5 beds
6.5 baths
10,538 sqft
11315 John Carroll Road, Owings Mills, MD 21117
monument sotheby's international realty 

Owings Maryland is located in the northern portion of Calvert County in southern Maryland. Owings is neighbors with Friendship Maryland which is just to the north and the town of Chesapeake Beach is just 4 miles to the south. It is about 23 miles south of the large town of Annapolis.
Included below are homes for sale in Owings. If you would like more information on any of these Owings real estate listings, just click the “Request More Information” button when viewing the details of that property. We can provide you with disclosures, past sales history, dates and prices of homes recently sold nearby, and more.
And, if you haven’t already, be sure to register for a free account so that you can receive email alerts whenever new Owings listings come on the market.
Read on below the listings for more information on Owings Maryland.
Click and drag to draw your search.
Map types
Sort:
No results found in this region.

5 beds
6.5 baths
10,538 sqft
11315 John Carroll Road, Owings Mills, MD 21117
monument sotheby's international realty 
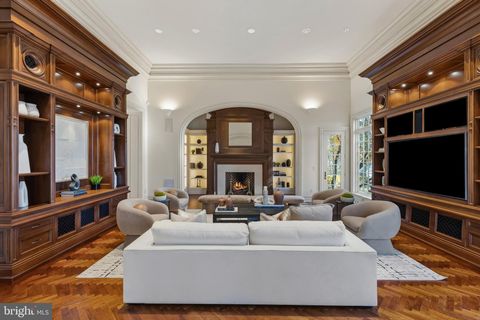
Nestled in the heart of Caves Valley Golf Club and Residences, this completely custom-designed estate offers an extraordinary lifestyle of luxury, craftsmanship, and state-of-the-art systems. With over 11,000 square feet of impeccably designed living space, this home is crafted from the finest materials and features every amenity for a life of elegance and ease. Upon entering through the marble foyer, you’re greeted by the grandeur of the Great Room, featuring custom cherry built-ins and a striking fireplace wall. The banquet-sized Dining Room is adorned with marble floors and a built-in cherry breakfront, making it ideal for entertaining. A stunning mahogany Library, complete with a fireplace and spiral staircase, leads to the Billiard Room. The gourmet Kitchen, equipped with SubZero, Viking, and Thermador appliances, showcases cherry cabinets and granite countertops. The main level also includes a cozy breakfast area, Butler's Pantry, Wet Bar, Home Office, Laundry Room, and two half baths. The luxurious first-floor Primary Suite offers a private retreat, complete with a marble spa bath, two Dressing Rooms, and stunning views. Upstairs, three large en-suite bedrooms, one with French doors leading to a roof deck overlooking Caves Valley, provide ample space and comfort. The expansive lower level features a Billiard Room with wet bar, Game Room, Driving Range/Putting Green, Rec Room, Exercise Room, Additional Bedroom with an ensuite bath, making it perfect for relaxation and entertainment. Outside, the home’s sweeping patios, covered porches, screened porch with a cooking center, koi pond, and lush landscaping on 2.4 acres create a private oasis. From here, you’ll enjoy the most spectacular vistas and sightlines, capturing the expansiveness of the 8th fairway and green, views of the 9th tee box, and the picturesque Greenspring Valley. This exquisite stone and stucco home, with its cedar shake roof, is perfectly positioned over the signature 8th green and the finishing 9th tee box of the renowned Caves Valley Golf Course. Beyond the home’s impeccable features, residents enjoy access to the Caves Valley Tranquility Center, offering 24/7 concierge services that enhance the ease of everyday living. A short stroll from your doorstep brings you to the first tee or world-class dining, ensuring every moment is as seamless as it is luxurious. Whether you're an avid golfer or simply seeking the tranquility and prestige of this coveted community, this home provides an unrivaled living experience on a truly one-of-a-kind homesite.

2 beds
2.5 baths
1,711 sqft
9452 Davy Lane 467, Owings Mills, MD 21117
redfin corp 
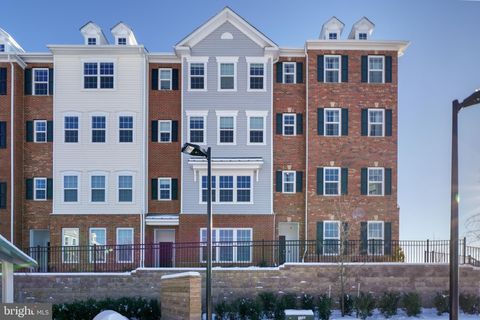
Welcome home to 9452 Davy Lane #467, a beautifully maintained, one-owner townhome/condo built in 2022 that blends modern style with everyday comfort. This light-filled residence offers 2 spacious bedrooms, 2½ bathrooms, and thoughtful upgrades throughout. The main level features gleaming hardwood floors and an open-concept layout perfect for both daily living and entertaining. A stunning kitchen anchors the space with a large center island, stainless steel appliances, designer backsplash, and stylish pendant lighting, flowing seamlessly into the living and dining areas. Upstairs, hardwood flooring continues through the hallway and loft area, creating a warm and cohesive feel. Both bedrooms are generously sized, each with access to well-appointed baths featuring upgraded high toilets for added comfort. Step outside to enjoy your composite deck, ideal for relaxing or hosting guests. Parking is a breeze with a one-car garage and private one-car driveway. Conveniently located in Owings Mills with easy access to shopping, dining, and commuter routes including 796, 695 and 83, this nearly new home offers low-maintenance living with modern finishes and pride of ownership throughout. Move-in ready and truly turnkey—this is one you won’t want to miss. FHA APPROVED CONDO!

3 beds
2.5 baths
2,444 sqft
10634 Park Heights Avenue, Owings Mills, MD 21117
real estate professionals, inc. 
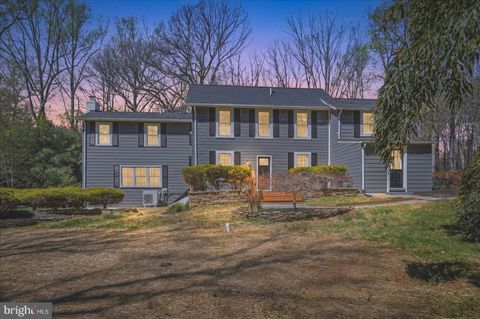
Beautiful Colonial offering warm, inviting interior spaces filled with natural light, hardwood floors, and two charming fireplaces. Spacious living and dining areas flow perfectly for everyday comfort and entertaining. Well-sized bedrooms, excellent storage, and an unfinished basement provide flexibility and future potential. A thoughtfully designed layout that feels open, bright, and welcoming, plus a bonus .5-acre parcel for added value.

4 beds
2 baths
2,000 sqft
156 S Ritters Lane, Owings Mills, MD 21117
core partners realty 
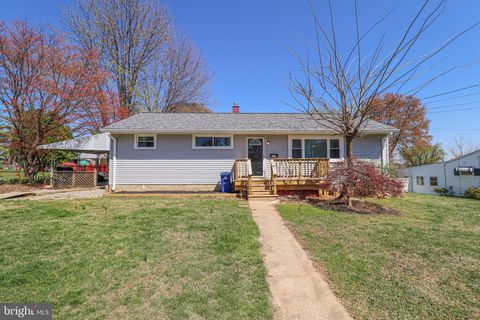
Welcome to your new home in Owings Mills! This home is perfect for first-time buyers or people who want a turnkey home. This home has been renovated from top to bottom in 2025. The renovations include a new roof with a 50-year warranty, a brand new furnace, all new LG appliances, new rain spouts and soffit, a brand new kitchen, all new windows, front and back decks, new siding, all new flooring throughout the home, new bathrooms with a 15-year warranty, and all new plumbing. This home is centrally located to many Baltimore landmarks and just down the street from Owings Mills High School! Schedule your tour today before you miss this opportunity to own a new home without the new home cost!

3 beds
2.5 baths
1,711 sqft
9374 Seney Ln 567, Owings Mills, MD 21117
exp realty, llc 
🎉 HOA FEES PAID FOR ONE YEAR! 🎉 Welcome to 9374 Seney Lane — a beautifully maintained, nearly new townhome offering the perfect blend of style, convenience, and exceptional value in one of Owings Mills’ most desirable areas. As an added bonus, the seller is offering ONE YEAR OF HOA/CONDO FEES PAID FOR THE BUYER — a valuable savings that makes homeownership even more affordable! Step inside to discover a bright, open-concept floor plan designed for modern living. Rich hardwood floors flow throughout the main level, creating a warm and inviting space perfect for entertaining or relaxing at home. The heart of the home is the stunning gourmet kitchen, featuring granite countertops, stainless steel appliances, elegant pendant lighting, abundant cabinetry, and a spacious layout that seamlessly connects to the living and dining areas. Upstairs, retreat to your luxurious primary suite complete with a spa-inspired bath, double vanity, oversized walk-in closet, and plenty of room to unwind. Two additional bedrooms, a full hall bath, and a convenient upper-level laundry area provide both comfort and functionality. Enjoy outdoor living on your private patio—perfect for morning coffee, evening relaxation, or gathering with friends and family. Additional features include custom faux wood blinds throughout and true move-in-ready condition, allowing you to start enjoying your new home from day one. Beyond the home, you’ll love the unbeatable location just minutes from Foundry Row and Mill Station, offering easy access to Wegmans, HomeGoods, LA Fitness, AMC Theatre, dining, shopping, and everyday conveniences. Community amenities include a clubhouse, fitness center, resort-style swimming pool, walking trails, picnic areas, and playgrounds. Lyons Mill Elementary School is within walking distance, and major commuter routes provide easy access to Baltimore and beyond. Why wait for new construction when you can move right into this beautifully appointed home and enjoy immediate savings? Schedule your private tour today and see why 9374 Seney Lane is one of the best values currently available in Owings Mills!

2 beds
1 bath
1,370 sqft
9500 Side Brook Road 406, Owings Mills, MD 21117
generations realty 
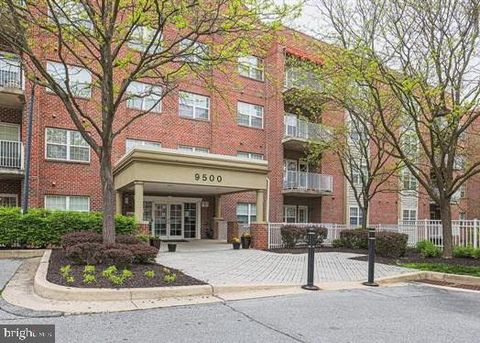
REDUCED FOR IMMEDIATE SALE! Beautiful open floor plan 4th floor condo in private and secure Condos at the Ridge, with dedicated garage parking spot. High location provides privacy and views from the home and its airy balcony. In the heart of Owings Mills but tucked away in its own protected world, this home with sparkling hardwood floors, magnificent gourmet kitchen with breakfast bar that adjoins a spacious family room with gas fireplace defines comfort, convenience and style in 1370 square feet that feels even larger. Primary bedroom is bright and airy, quite spacious, and features direct access to the dazzling white bath and a huge walk-in closet. Den/2nd bedroom off the foyer provides privacy from the primary and is good sized itself. A separate laundry room and a private balcony that overlooks the New Town Owings Mills landscape complete the pretty picture of what your life here could be.

4 beds
3.5 baths
3,769 sqft
4 Chellis Court, Owings Mills, MD 21117
keller williams realty centre 
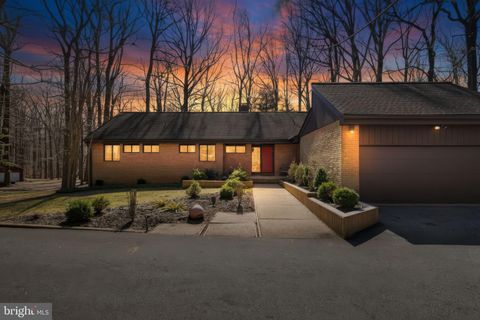
Price Improvement! NO HOA-Welcome to 4 Chellis Ct, a beautifully maintained 4-bedroom, 3.5-bath home tucked away on a quiet cul-de-sac in Owings Mills. With two spacious levels, thoughtful updates, and a private wooded backdrop, this home offers both comfort and versatility. The kitchen blends comfort and convenience, featuring granite countertops, sleek appliances, and double wall ovens, offering both style and functionality for everyday cooking and entertaining. Just off the kitchen is a bright breakfast nook with a sliding glass door leading directly to the outdoor space, creating the perfect spot for morning coffee or casual meals. From the kitchen, the layout flows naturally into the dining area, filled with natural light, to create an inviting space for gatherings and shared meals. The dining area opens into a vast, bright, and airy living room with vaulted cathedral ceilings, enhancing the open feel of the main living space. At the center of it all is a striking brick, wood-burning fireplace designed as a walk-around pillar, serving as the architectural centerpiece of the home. The living room wraps around this unique feature and leads into the family room, where a second sliding glass door opens to a large deck overlooking the yard and surrounding trees—perfect for relaxing, entertaining, and enjoying the peaceful outdoor setting. The three bedrooms are conveniently located on the main level. The primary suite offers a private retreat with a recently updated attached bathroom featuring dual vanities and a walk-in shower. Two additional bedrooms provide comfortable and flexible living space, ideal for guests, family, or a home office. For added convenience, the laundry room is also located on the main floor, making everyday living easier. The level is completed by an additional full bathroom and a half bath, thoughtfully placed to serve both the bedrooms and common living areas. The lower level adds exceptional flexibility with a bright, spacious recreation room perfect for entertaining, hobbies, or movie nights. A second kitchen/kitchenette with a mini fridge creates the perfect setup for guests or extended living arrangements. This level also includes a fourth bedroom, a bonus room that could serve as an office or additional bedroom, and a full bath with a walk-in shower. Step outside to enjoy multiple outdoor living spaces, including a large deck that spans the entire length of the home, with multiple access points from the main level. The deck creates a covered patio area below, offering comfortable outdoor spaces ideal for relaxing or entertaining. The spacious backyard backs to mature trees, providing a peaceful setting and added privacy. An attached two-car garage provides additional storage along with the everyday convenience and security of covered parking. With its unique architectural fireplace centerpiece, vaulted ceilings, new carpet throughout, and flexible living spaces, 4 Chellis Ct offers the perfect blend of character, comfort, and functionality.

6 beds
4.5 baths
6,080 sqft
5 Cross Point Drive, Owings, MD 20736
home towne real estate 
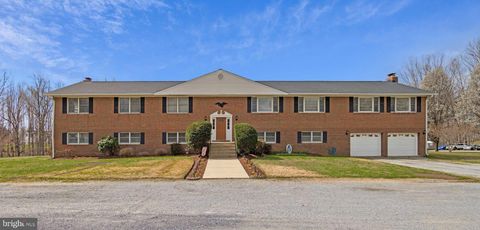
Rare opportunity! Former Kaine Homes model offering four finished levels, flexible living space, and an unbeatable location on the Calvert County / Anne Arundel County line. This impressive 6-bedroom, 4.5-bath home features a dramatic two-story foyer and family room with floor-to-ceiling windows and stone gas fireplace, hardwood floors, and a private library with French doors and built-ins. The gourmet kitchen opens to the family room and includes granite counters, gas cooktop, built in microwave and wall oven, dishwasher, two walk-in pantries, and generous counter seating, plus a breakfast room leading to maintenance-free decking overlooking trees. The main level also includes a formal dining room, elegant sitting area/living room, and convenient guest half bath, creating the perfect layout for everyday living and entertaining. The upper level primary suite offers a private bath, tray ceiling, sitting area with built-ins, walk-in closet plus two additional closets. Three additional spacious bedrooms complete the level, including two bedrooms connected by a Jack-and-Jill bath, each with walk-in closets. A unique four-level layout continues with a private fourth-level suite with bedroom, sitting area, built-ins, and full bath. The lower level apartment with separate entrance features a gourmet kitchen with Thermador commercial gas range, family room, dining area, bedroom, and full bath—ideal for multi-generational living, rental potential, or a home-based business. Don't miss the area off the main level with laundry and mud room, separate entrance and a second office and home gym offering even more potential. See floor plans for the full picture of the layout. Enjoy the wrap-around covered porch with gazebo, professional landscaping, spacious two-car garage, and ample concrete driveway parking. Located in the Northern High School district (Windy Hill Elementary & Middle) and convenient to DC, Annapolis, and Baltimore. Versatile, spacious, and beautifully designed—this home offers endless possibilities! 🏡

6 beds
4.5 baths
6,272 sqft
7290 Southern Maryland Boulevard, Owings, MD 20736
keller williams realty 
Location, location, location. Set in sought-after Owings, MD, this exceptional property offers the rare combination of space, flexibility, and convenience with an easy route in and out of Calvert County while still enjoying the peace and privacy of country living. This stunning home has been completely renovated, featuring brand-new flooring, a modern kitchen, and beautifully updated bathrooms. Whether you are looking for a place to call home, a multigenerational living setup, an investment opportunity, or flexible space to fit your needs, the possibilities here are remarkable. Bring your horses and livestock! Build your own barn! The lower level is perfectly set up for an in-law living arrangement with its own separate kitchen, or it could offer rental potential, subject to local regulations. From extended living to additional income possibilities, this home offers versatility that is hard to find. Situated on an expansive 9.65-acre lot, the property provides plenty of room to enjoy the outdoors, garden, expand, or simply take in the surrounding nature. With no homeowners association, you have the freedom to truly make the property your own. Recent updates include a roof that is only four years old, an eight-year-old well pump, and a brand-new Trex deck that creates the perfect outdoor space for relaxing or entertaining. Home also has Anderson windows and sliders. For those cold nights you can warm up next to the wood burning fireplaces- one is located on the main level in the family room and the other is in the basement. Inside, the home offers a warm and inviting atmosphere with thoughtfully designed spaces that make everyday living and hosting feel effortless. With extensive renovations, a flexible layout, and nearly ten acres of land, this property presents a unique opportunity for those looking for space, versatility, and convenience all in one place. Photos may be virtually staged.

3 beds
2.5 baths
1,820 sqft
9823 Sherwood Farm Road, Owings Mills, MD 21117
cummings & co. realtors 
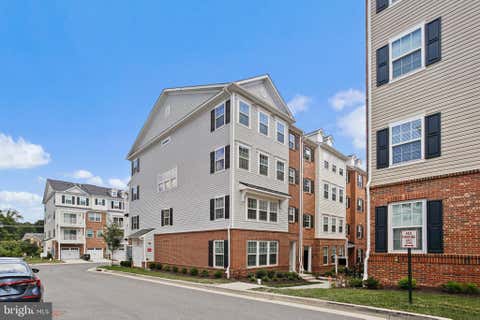
Back on the market at no fault to seller this move in ready four level townhome freshly painted, hardwood floors on main level and BRAND NEW carpet through out! The kitchen boasts eat in room, granite counters, stainless steel appliances and a brand new refrigerator! Step out on the large deck overlooking Soldier's Delight Park. Your master bedroom has vaulted ceilings and a loft with it's own fireplace and closet. The basement is finished with a second wood burning fireplace and walk out to your back yard spot awaiting your touches to make it your own hide away!!

2 beds
2.5 baths
1,712 sqft
9378 Seney Ln, Owings Mills, MD 21117
allfirst realty, inc. 
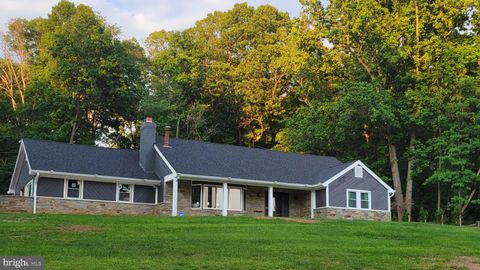
Welcome to 9378 Seney Lane, a beautifully updated townhome-style condo offering 2 bedrooms, 2.5 baths, and modern finishes throughout. The main level features luxury vinyl plank flooring, a spacious living room, and a gorgeous kitchen complete with stainless steel appliances, white shaker cabinets, tile backsplash, granite countertops, and a convenient half bath. Upstairs, you’ll find two generously sized bedrooms and two full baths, including the large primary suite with a spa-like bath featuring double sinks and a walk-in closet. The upper-level landing offers additional living space, perfect for a home office or reading nook, and provides access to a private balcony for relaxing outdoors. Parking is a breeze with a 1-car garage and driveway. Conveniently located near shopping, dining, and major commuter routes, this home is just minutes from Foundry Row, Metro Centre, and all that Owings Mills has to offer. Don’t miss the opportunity to call this move-in ready home yours!

5 beds
3 baths
2,403 sqft
9 Rainbow Court, Owings Mills, MD 21117
douglas realty, llc 
A rare opportunity to own a renovated single-family home in one of Greenspring Valley’s most distinguished settings. Nestled at the end of a quiet cul-de-sac on 1.12 wooded acres, this beautifully renovated five-bedroom home is located in the sought-after Rainbow Park community—an enclave within Greenspring Valley whose identity is closely tied to the nearby historic Rainbow Hill estate, once the residence associated with General Douglas MacArthur and his family. This setting reflects the enduring prestige and legacy that have long defined this celebrated corner of Baltimore County. Surrounded by mature trees and natural landscape, the property offers a rare sense of privacy and seclusion while remaining conveniently close to everyday amenities. The setting evokes the feel of a private country retreat, enhanced by extensive modern renovations that allow for effortless contemporary living. Designed for both comfort and entertaining, the home features a highly desirable first-floor owner’s suite, spacious secondary bedrooms, and flexible living spaces that adapt easily to a range of lifestyles. At the center of the home is a fully renovated gourmet kitchen featuring an impressive granite island, double wall oven, beautiful appliances, and generous space for gathering and connection. The open space family room provides a warm and inviting atmosphere with a wood-burning fireplace, a dramatic bay window, and built-in seating overlooking the peaceful, wooded backdrop. Upstairs, three generously sized bedrooms—including two large enough for king-sized furnishings—are complemented by a versatile bonus room ideal for a media space, home office, fitness studio, playroom, or creative retreat. Outdoor living is equally exceptional. A beautiful in-ground pool anchors the backyard, surrounded by expansive entertaining areas, fenced grounds, and a growing natural buffer of more than 25 evergreens, creating a tranquil outdoor space. Significant improvements completed since 2020 provide peace of mind and long-term value, including a new roof, all new windows, updated electrical and plumbing systems, high-efficiency furnace, whole-house water filtration system, electric tankless water heater, upgraded pool systems, fresh interior paint, new carpeting, a new retaining wall, and a newly completed driveway. Homes in Rainbow Park are seldom available. This is a unique opportunity to own a fully updated residence in a setting defined by character, warmth and charm. Welcome Home...

4 beds
3.5 baths
3,556 sqft
2628 Greenspring Valley Road, Owings Mills, MD 21117
monument sotheby's international realty 
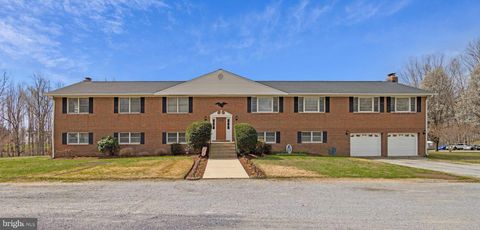
There are homes in Greenspring Valley, and then there is this one. Originally established in 1921 and substantially rebuilt as a custom home in the early 2000s, 2628 Greenspring Valley Road offers the character and setting of a historic property with the bones, systems, and layout of modern construction. Set well back from the road on a private drive behind a canopy of mature trees, it offers something increasingly rare at this price point: genuine seclusion with a prestigious address, adjacent to Greenspring Valley Country Club and minutes from everything Baltimore has to offer. The home's signature feature is a wraparound porch measuring an impressive 40 by 38 feet, meticulously rebuilt in 2019 with new flooring. At this scale, it is not an amenity. It is a room. Morning coffee, evening entertaining, quiet afternoons with a book. This porch becomes the heart of the home from the first warm day of spring through the last of fall. Step inside to a main level with exceptional flow and versatility, where sun-drenched rooms transition naturally between everyday living and gracious entertaining. Two fireplaces anchor the main level, generous windows flood every room with natural light, and updated kitchen appliances (2024) and a water softening system (2022) deliver the modern comfort the bones of this home deserve. Upstairs, four generously proportioned bedrooms include a primary suite with a spa-like bath. For the buyer who wants to build equity from day one, the nearly 1,500-square-foot unfinished walkout lower level is where it happens. Finished, this space brings total square footage to approximately 5,000 feet. The vision is yours. The value is already here.

3 beds
— bath
6,272 sqft
7290 Southern Maryland Boulevard, Owings, MD 20736
keller williams realty 
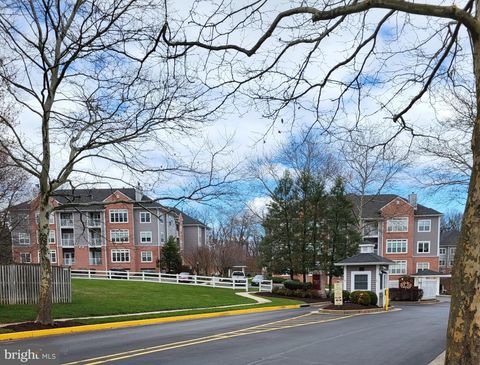
Location, location, location. Set in sought-after Owings, MD, this exceptional property offers the rare combination of space, flexibility, and convenience with an easy route in and out of Calvert County while still enjoying the peace and privacy of country living. This stunning home has been completely renovated, featuring brand-new flooring, a modern kitchen, and beautifully updated bathrooms. Whether you are looking for a place to call home, a multigenerational living setup, an investment opportunity, or flexible space to fit your needs, the possibilities here are remarkable. Bring your horses or livestock! The lower level is perfectly set up for an in-law living arrangement with its own separate kitchen, or it could offer rental potential, subject to local regulations. From extended living to additional income possibilities, this home offers versatility that is hard to find. Situated on an expansive 9.65-acre lot, the property provides plenty of room to enjoy the outdoors, garden, expand, or simply take in the surrounding nature. With no homeowners association, you have the freedom to truly make the property your own. Recent updates include a roof that is only four years old, an eight-year-old well pump, and a brand-new Trex deck that creates the perfect outdoor space for relaxing or entertaining. Home also has Anderson windows and sliders. For those cold nights you can warm up next to the wood burning fireplaces- one is located on the main level in the family room and the other is in the basement. Inside, the home offers a warm and inviting atmosphere with thoughtfully designed spaces that make everyday living and hosting feel effortless. With extensive renovations, a flexible layout, and nearly ten acres of land, this property presents a unique opportunity for those looking for space, versatility, and convenience all in one place. Photos may be virtually staged.

2 beds
2 baths
1,110 sqft
8801 Groffs Mill Drive 8801, Owings Mills, MD 21117
united real estate executives 
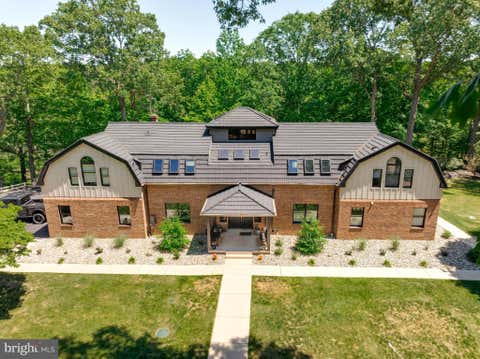
Welcome to your Charming New Home in a Private Serene Setting! Loads of comfort awaits you with Wall-to-Wall Carpet, 2 Spacious Bedrooms, and an updated Master Shower. Enjoy the convenience of a Washer & Dryer in Unit, and a Private Balcony with Storage. Warm up to the Cozy Fireplace on cold winter nights. The Parking Garage has an assigned parking space with Secured entry. Water is Included in the Condo Fee, and there are an Array of Amenities such as a Swimming Pool, Tennis Court, Playground, and Walking Path. The grounds are beautifully landscaped and features a Scenic Courtyard. The Gated Secured Entry offers Privacy, and Peace of Mind. This Hidden Gem in the heart of Owings Mills is waiting for you! Schedule a viewing Today! The home is being sold As Is, and All Furniture is For Sale.

6 beds
5.5 baths
6,056 sqft
7785 Swan Lane, Owings, MD 20736
keller williams realty 
Spectacular Custom Built Waterfront Home resting on a picturesque 5 acre lot surrounded by mature trees. This magnificent Estate has been thoughtfully renovated inside and out. This home boasts gleaming hardwood floors, beautiful exposed wood beams, vaulted and cathedral ceilings, palladian windows, private elevator, skylights, elegant molding, heated bathroom floors, chefs kitchen with double wall ovens, 6 burner gas cooktop with a convenient built in pot filler wall faucet, deep single basin sink, butlers station, walk-in pantry, granite counters with bar seating and matching granite table, the grand master suite walks out to screened porch overlooking Friday’s Creek, spa-like master bath with his and hers vanities, the main level could be independent living for aging parent(s) with 2 bedrooms, ensuite bath and 2nd full bath with sauna shower, full kitchen and laundry and has access without negotiating any steps, finshed walk out basement with game/rec room and plenty of storage space, amazing outdoor living and entertaining with expansive upper & lower decks, front and rear patios, fire pit, camp style outdoor grill, pier & walking in riding trails through the property and down to the waterfront. Attached 3 car garage, detached 3 vehicle garage that is also an apartment with electric, seperate HVAC, full bath and kitchen. This home offers the the luxury and tranquility of a vacation retreat with the convenience of being located within a 30 minute drive to DC, NOVA and Annapolis. Great schools and there is NO HOA!

5 beds
4.5 baths
4,478 sqft
310 Kidwell Lane, Owings, MD 20736
shine realty group 
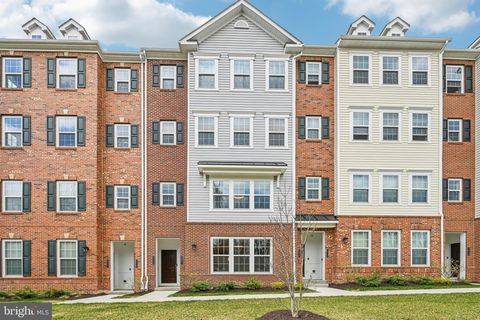
GEOTHERMAL Home on a paved private lane in the Anne Arundel County portion of Owings. Set behind a beautiful brick pillar entrance on 2.58 serene acres, this property offers privacy, mature evergreen borders, a spacious yard, and a Fenced section for added versatility. Relax on the peaceful back deck overlooking the natural beauty that surrounds the home. As you drive through the brick pillars, the custom design and grand presence of this property immediately stand out. This impressive home also features an attached in-law apartment, ideal for multi-generational living. A long private driveway provides ample parking, complemented by a 3-car garage in excellent condition. Step inside the front main entrance, you are welcomed by a grand front entrance, soaring ceilings, a grand staircase, and abundant natural light throughout. The 2026 refinished wide-plank hardwood floors on the main lower level add warmth and elegance. Enter from the garage through the mudroom into the open-concept kitchen and living area, where large doors lead directly to the back deck. A second staircase located near the mudroom meets the grand foyer staircase for added convenience. The gourmet kitchen is designed for both everyday living and entertaining, featuring granite countertops, custom cherry cabinetry, under-cabinet lighting, stainless steel appliances, a gas stove, double wall oven/microwave combo, wine fridge, two dishwashers, and a bonus island bar sink perfect for hosting. Special features throughout the home include with a turn of a key, a lowering grand foyer chandelier for easy cleaning, a whole-home sprinkler system, built-in speakers connected to the TV, and a whole-home Bluetooth sound system on both levels, DUAL ZONE HVAC system, Built-in Generator, Custom recessed and directed lighting throughout, and 2 FIREPLACES (propane). There is also a holiday lighting package with built-in window lights for all year elegance, exterior holiday dedicated outlets, all conveniently wired to a switch. Elegant Formal dining room with plenty of space for family gatherings. Upstairs, the primary suite is truly a retreat, filled with natural light and featuring a custom barn door leading to a private flex room currently used as a workout/hobby space. This area also includes a safe that conveys and room for a sitting area with peaceful views of the front yard’s birch trees. The luxurious primary bath features heated floors, two separate vanities, two walk-in closets, a private water closet, and an expansive walk-in shower with dual entrances, lighting, and exhaust. The upper level includes four bedrooms, a central living area, and three full baths, including the primary bath. One of the secondary bedrooms has its own private full bath. Additional highlights include stunning crown molding, built in CAT5 in most rooms, a charming formal dining room filled with natural light, and a large unfinished basement with high ceilings, pristine condition, and preparation for future expansion. The basement has been waterproofed and the home includes a French drain system installed at the time of construction for added protection. The attached in-law/multi-generational living space is thoughtfully designed with its own full kitchen, dining room, living room, bedroom, full bath, front entrance, finished staircase, and separate basement access. This home reflects thoughtful craftsmanship, quality design, and attention to detail at every turn. A rare opportunity to own a private, feature-rich property that truly has it all. Located minutes from North Beach TRAILS & HIKING, Chesapeake Beach, Herrington Harbour North & South, ONLY 6 MILES TO THE NORTH BEACH BOARDWALK AND BEACH, and a variety of restaurants, shopping, parks and recreation. (21.5 miles) to JOINT BASE ANDREWS, (26.6 MILES) TO NAVAL ACADEMY ANNAPOLIS, (41.2 MILES) TO PAX RIVER, (38.7 MILES) TO FORT GEORGE G. MEADE, AND (32 MILES) TO THE PENTAGON ***Pool is AI Generated, not deemed viable.

2 beds
2.5 baths
1,711 sqft
4431 Potts Court 595, Owings Mills, MD 21117
samson properties 
Welcome to 4431 Potts Court #595 in Owings Mills, MD—a beautifully maintained home built in 2024, offering modern finishes and a versatile layout designed for today’s lifestyle. This 2-bedroom, 2.5-bath home features an updated kitchen and bathrooms with stylish, contemporary touches. The main living areas provide a comfortable and functional flow, perfect for both everyday living and entertaining. Upstairs, a spacious loft adds valuable flexibility, with the potential to be converted into a third bedroom, home office, or additional living space to fit your needs. This home offers the perfect blend of move-in-ready convenience and future potential, allowing you to customize as your lifestyle evolves. Enjoy access to community amenities including a pool, tennis courts, and a recreation center, with nearby parks providing additional opportunities for outdoor enjoyment. Conveniently located near shopping, dining, and major commuter routes, this home combines modern living with everyday ease.

3 beds
3 baths
2,072 sqft
5161 Spring Willow Court, Owings Mills, MD 21117
michaels realty, inc. 
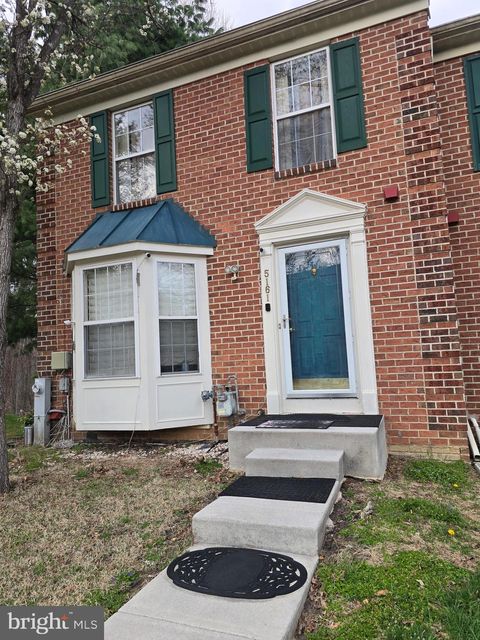
Really nice End-unit! A 3 bed, 2 full baths and 2 half baths Town-home on a cul-de-sac. Stainless steel appliances in the kitchen, Hardwood floors, large deck. Private yard! It backs to Soldiers Delight State Park and Red Run Stream Valley Trail with over 1900 acres of protected land that are immediately behind, and to the left of the home. H.O.A. amenities include swimming pools, tennis courts, and kids’ playgrounds. Short distance to biking, hiking, and jogging trails; minutes from metro station and newly developed Mill Station shopping complex. It has Solar Panels for energy efficiency.

3 beds
2 baths
2,430 sqft
7285 Clyde Jones Road, Owings, MD 20736
long & foster real estate, inc. 
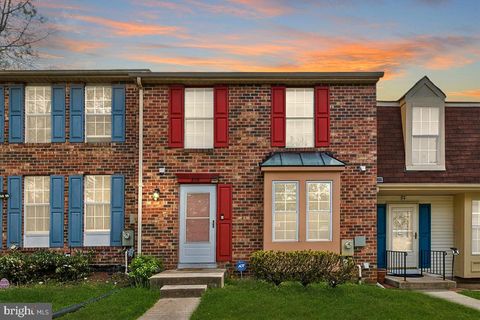
Welcome to this charming rambler set on over 2 private acres, offering the perfect blend of space, comfort, and convenience. Nestled in a desirable Northern Calvert location, this home provides a peaceful setting while still being within easy reach of shopping, dining, and major commuter routes. This spacious home features 3 bedrooms and 2 full bathrooms, with a functional single-level layout designed for easy living. The generously sized primary bedroom includes a private ensuite bath and ample closet space with built-in shelving. The heart of the home is a large, well-appointed kitchen—perfect for anyone who loves to cook—featuring plenty of counter space, storage, and room to gather. A bright and inviting living area creates a warm atmosphere ideal for both relaxing and entertaining. Enjoy the added bonus of a finished lower level, offering flexible space for a recreation room, guest area, or home office. Situated on a sizable lot, this property provides plenty of outdoor space to enjoy, whether you're looking for privacy, room to play, or simply a quiet retreat. Conveniently located with an easy commute to Washington, D.C., Annapolis, and Joint Base Andrews, this home offers the best of both accessibility and tranquility. Don’t miss the opportunity to rent a well-located home with space, charm, and versatility. Schedule your tour today and see everything this property has to offer!

3 beds
3 baths
1,660 sqft
8119 Greenspring Valley Road, Owings Mills, MD 21117
keller williams flagship 
Spacious townhome featuring 3 bedrooms, 2 full bathrooms, and 2 half baths, thoughtfully laid out across three levels. The upper level includes 3 bedrooms and 2 full bathrooms, while half baths are conveniently located on both the main level and lower level. The main floor offers a functional kitchen with granite countertops, stainless steel appliances, and ample cabinet space, flowing into comfortable living and dining areas. The finished lower level includes a fireplace, providing additional space ideal for a family room, office, or entertainment area. A dedicated utility room offers extra storage along with a washer and dryer setup. Interior features include laminate flooring, carpet, and neutral paint throughout, creating a versatile and comfortable living environment. Enjoy outdoor living with a deck and fenced backyard, perfect for relaxing or entertaining. The community also offers access to a pool, adding to the overall lifestyle appeal. Conveniently located in Owings Mills with easy access to shopping, dining, and major commuter routes.

2 beds
2.5 baths
1,720 sqft
9379 Seney Ln 511, Owings Mills, MD 21117
nexthome mims realty group 
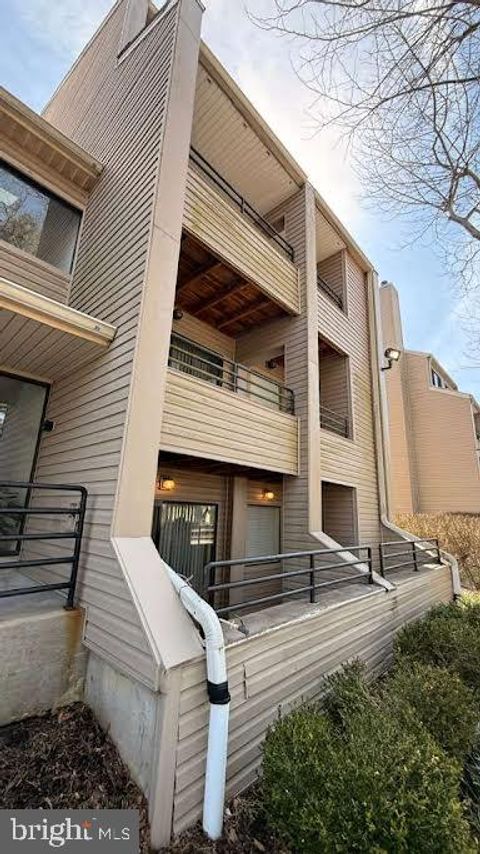
Why wait for new construction? Experience low-maintenance living with upscale finishes and community amenities at 9379 Seney Ln #511, a beautifully designed 2-story condo townhome in the desirable Ballard Green community in Owings mills, MD. The main level features an open layout perfect for everyday living and entertaining, with a spacious living room that flows into a stylish kitchen complete with stainless steel appliances, quartz countertops, soft close cabinets, and a center island with breakfast bar. Faux wood blinds throughout provide a clean, finished look. A powder room and direct access to the one-car garage and driveway add to the home’s convenience. Upstairs, the versatile loft space with a custom wall feature offers endless possibilities—home office, lounge, or cozy movie nights—and opens to your private balcony for a breath of fresh air. The primary suite is your personal retreat, complete with a double vanity, private water closet, walk-in shower, and custom walk-in closet. With a second bedroom, full bath in hallway, and upper-level laundry, this home truly checks every box. Conveniently located near Mill Station and Foundry Row, you’re surrounded by dining, shopping, everyday essentials including commuter routes 795, 695, and Owings Mills Metro SubwayLink station. Adding to the appeal, the nearby Under Armour Performance Center—the training home of the Baltimore Ravens—adds an exciting local energy. Residents of Ballard Green also enjoy access to a clubhouse, fitness center, outdoor pool, playground, walking trail and more making it easy to stay active, host gatherings, or simply unwind without leaving the community. Look no further. You have found your home.

2 beds
1 bath
961 sqft
8103 Greenspring Way B 8103b, Owings Mills, MD 21117
sovereign home realty 
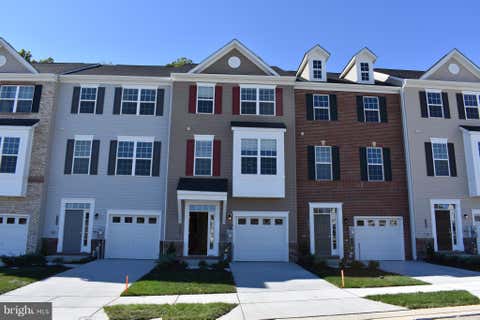
Gorgeous 2-Bedroom, 1-Full Bath Condo in The Lodge at McDonogh community! Fully open floor plan of this spacious and inviting unit. Features include a large living and dining combo with a cozy fireplace, perfect for relaxing or entertaining. The kitchen is a delight with stainless steel appliances and sleek, spacious cabinets. For your convenience, a washer and dryer are included. Enjoy the ease of living in a secured entry building for added peace of mind. Located near Owings Mills, Pikesville, and Stevenson, this condo offers easy access to I-695 and is just minutes from shopping, dining, and entertainment. This unit is ideal for both investors and owner-occupants — strong rental comps make it a smart buy-and-hold opportunity. A must-see!

3 beds
3 baths
2,236 sqft
9421 Adelaide Lane, Owings Mills, MD 21117
taylor properties 
Nicely maintained interior townhouse for rent in beautiful Owings Mills neighborhood. 2236 sqft finished area with 3 Bedrooms and 2 Full Baths and 2 Half Baths. Hardwood in Kitchen, Foyer, Half Bath in lower and mid levels. Attached single car garage. Energy Efficient Stainless Steel Appliances. Brand new 5 burner stainless steel gas range. Stacked Washer and Dryer inside the unit. HOA fee is included in the rent. 42" maple kitchen cabinets with granite kitchen counters. Around $25 to $30 savings per month will be there with solar billing to this rental on electric utility. Minutes to Owings Mills metro station to travel easily to Baltimore. Minutes to I-695 via I-795. Lot of shopping and dining outlets within 10 mins drive. Peaceful neighborhood. Nice woods views from the spacious composite deck. Kitchen island with ample low-level granite counter-top for eating food with ease using regular chairs. Rent includes the use of the state of the art clubhouse with gym and outdoor swimming pool the tenants can enjoy.

2 beds
2 baths
1,086 sqft
4409 Silverbrook Lane 304, Owings Mills, MD 21117
berkshire hathaway homeservices penfed realty 
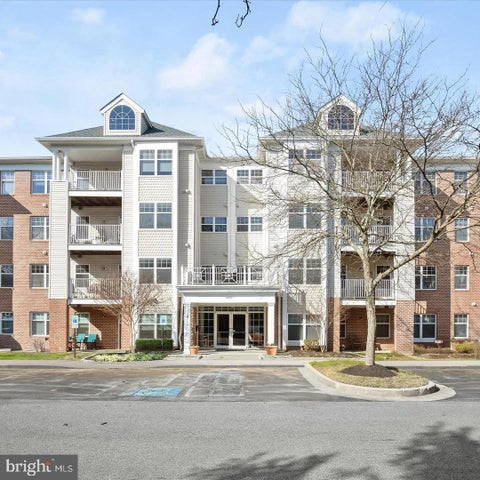
DO NOT MISS this Gorgeous PENTHOUSE level unit overlooking trees and privacy in the rear of the building**FRESHLY painted throughout (ALL same color gray walls w/white trim throughout)**BRAND new w/w carpet**BRAND new LVP laundry room flooring**ALL new electrical/switch plates**Large custom ceramic tile in foyer, kitchen & baths**Spacious and bright**Vaulted ceilings in living room**Skylights**Fireplace**Split bedroom floor plan ideal for roommates**Balcony overlooking trees**Walking trail directly behind building**Access to 3 pools including an adult lap pool, tennis courts and dog park all included**Minutes from Stevenson University, shops and restaurants**Owings Mills Newtown is LOADED with amenities**Just a very special unit at an INCREDIBLE price point! AGENTS: PLEASE review agent comments.

2 beds
2 baths
1,862 sqft
4550 Chaucer Way 102, Owings Mills, MD 21117
samson properties 
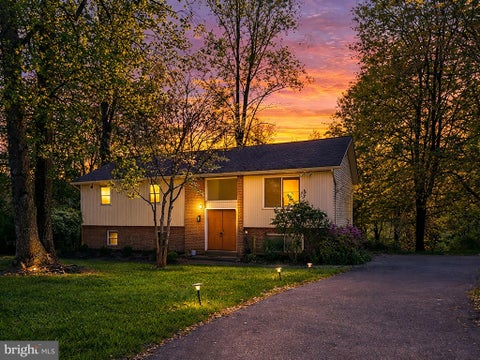
Spacious and well-maintained 2-bedroom, 2-bath condo with a versatile den or office, ideally located in the heart of Owings Mills. This first-floor unit offers convenient, low-maintenance living with secure fob access to the building, combining comfort and security. Features include an open and functional layout, generously sized rooms, and flexible living space ideal for a home office, remote work, or guest area. The den provides added versatility, making this a great option for today’s lifestyle needs. Enjoy a private patio backed by trees, offering a peaceful wooded view and added privacy. It's perfect for relaxing or entertaining. Ideally located near major commuter routes including I-795 and public transit, with quick access to the Owings Mills Metro. Just minutes from shopping, dining, and entertainment, including Mill Station, Foundry Row, and a variety of popular restaurants and retail options, this location offers convenience and accessibility. Community features include secure building access, well-maintained common areas, and convenient first-floor accessibility. A wonderful opportunity for comfortable, move-in-ready living in a highly desirable and convenient location.

4 beds
2.5 baths
1,796 sqft
12344 Greenspring Avenue, Owings Mills, MD 21117
pioneer realty, inc. 
Price Improvement! Motivated Seller. Beautiful home nestled in a serene location. This home has much to offer a new owner. Enjoy the spacious and park-like rear yard as well as the tree-lined front yard. There's plenty of outdoor space to hold gatherings or just enjoy nature. Inside the home you will find hardwood flooring on the upper level, upgraded baths, roof, HVAC and windows. There's also plenty of off street parking. Make this your next home!

6 beds
6 baths
10,080 sqft
227 Greenspring Valley Road, Owings Mills, MD 21117
cummings & co. realtors 
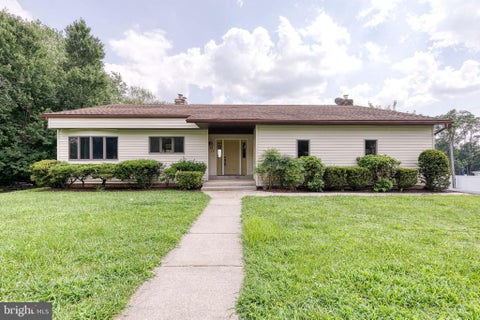
Set on nearly five acres of exquisitely landscaped grounds, this extraordinary estate seamlessly blends historic character with sophisticated modern luxury. Anchored by an original log structure and thoughtfully expanded over time, the residence offers a rare combination of architectural significance, grand scale, and refined comfort. A gracious foyer introduces elegant formal spaces, including a beautifully proportioned living room, an inviting library/den with custom built-ins, and a distinguished dining room adorned with classic millwork. Designed for both intimate living and large-scale entertaining, the home unfolds into a stunning sunroom with limestone flooring, skylights, and multiple French doors opening to expansive bluestone terraces. At the heart of the home, the gourmet kitchen features marble surfaces, premium appliances, and custom cabinetry, flowing effortlessly into a warm and inviting breakfast room with fireplace. The dramatic family room—housed within the original historic log cabin—showcases vaulted beamed ceilings, wide-plank floors, and an impressive stone fireplace, creating a truly one-of-a-kind gathering space. The main-level primary suite offers a private retreat of exceptional scale, complete with its own fireplace, spa-inspired marble bath, dressing room, and direct access to outdoor terraces and a private shower balcony. Multiple additional en-suite bedrooms, including a secondary suite with sitting room, provide comfort and flexibility for family and guests. Additional amenities include a third-level recreation space, custom wine room, fitness studio, and a separate guest house with full living accommodations. Outdoors, the estate transforms into a resort-caliber setting with a heated pool, beautifully rebuilt pool house, outdoor kitchen, and extensive stone terraces surrounded by mature trees and curated landscaping. A rare offering that combines timeless elegance, rich history, and modern livability in a truly exceptional setting.

3 beds
2 baths
3,650 sqft
18 Byway Road, Owings Mills, MD 21117
yaffe real estate 
Architecturally Stunning Custom Rancher in the Heart of Owings Mills! Step into a rare opportunity to live in a one-of-a-kind, architecturally striking contemporary rancher, lovingly designed and custom built by the original owners—and meticulously maintained ever since. Nestled on a peaceful, tree-lined street in the heart of Owings Mills, this exceptional property offers style, space, and comfort in equal measure. A private side driveway welcomes you home, leading to a two-car garage with easy access for both everyday living and guests. As you enter, the home immediately makes a bold statement with its soaring ceilings, warm wood accents, and dramatic central brick fireplace—a stunning focal point that exudes both grandeur and coziness. At the heart of the main level is an expansive, open-concept living space that seamlessly blends the living room, dining area, and kitchen—perfect for entertaining or relaxing in comfort. Rustic wood beams span the ceilings, while freshly painted walls and brand-new plush carpeting create a light, fresh, and welcoming atmosphere. The kitchen is a chef’s dream, complete with miles of countertops, abundant cabinetry, a built-in breakfast nook, and charming custom trim. Whether you're hosting a dinner party or enjoying a quiet morning coffee, this space adapts effortlessly to your lifestyle. Down the hallway, you'll discover three generously sized bedrooms, each filled with natural light and thoughtfully laid out to maximize comfort and privacy. The remodeled main-level bathroom is beautifully appointed with modern fixtures and finishes, creating a spa-like retreat. Glass doors from both the living room and the bedrooms open onto a spacious, wraparound custom deck—designed to be your personal outdoor sanctuary. Step outside and prepare to be amazed. The expansive, fully fenced backyard is a true showstopper: a perfectly flat, two-tiered green space that feels like your own private park. Host summer barbecues on the upper deck, gather around the fire pit on cool evenings, or kick a ball around in the open grass—there’s even space for a full garden, play set, or soccer field. It’s a rare and exceptional outdoor experience that’s both functional and beautiful. Downstairs, the home continues to impress. A massive finished lower level offers an incredibly versatile space with room for a family room, home theater, rec room, playroom, home office—or all of the above. With its open layout, it’s limited only by your imagination. This level also includes a second full bathroom, and tons of storage, making it ideal for multigenerational living or hosting guests with privacy and ease. From top to bottom, this home is a masterclass in thoughtful design, quality craftsmanship, and enduring charm. Located minutes from shopping, dining, parks, and major commuter routes, yet tucked into a quiet neighborhood setting—this is more than a house. It’s a home. Don’t miss your chance to rent this extraordinary property. Schedule your private tour today—and prepare to fall in love.

6 beds
3.5 baths
4,086 sqft
7 Legacy Drive, Owings Mills, MD 21117
monument sotheby's international realty 
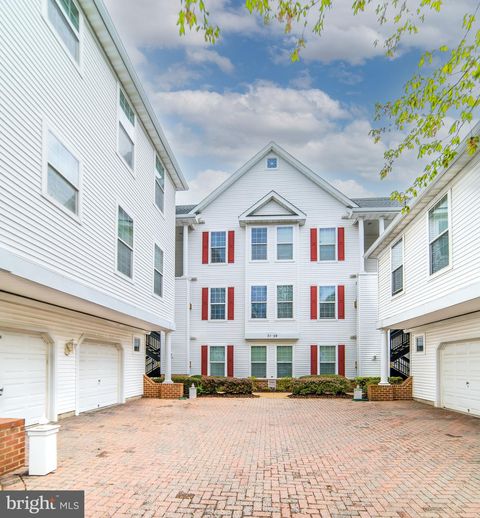
Rare opportunity in sought-after Walnut Reserve - over 4000 square foot rancher style with 5 bedrooms! This new construction development is sold out. This model features over 4000 square feet which showcases extensive builder upgrades paired with thoughtful custom enhancements throughout. Meticulously maintained and truly move-in ready, the spacious ranch-style Melody floor plan is designed for effortless living and entertaining. The main level features an expansive great room that flows seamlessly into a chef’s kitchen, complete with high-end finishes and access to an oversized sun deck—perfect for indoor-outdoor gatherings. The luxurious primary suite offers a generous walk-in closet and a private, spa-inspired bath. A separate wing provides two additional large bedrooms and a beautifully customized full bath, ideal for guests or family. An extra-wide oak staircase leads to a fully finished, expansive lower level designed for entertaining, featuring a stunning custom bar and wet bar. This level also includes two additional bedrooms and a dedicated gym or flex space, offering versatility for any lifestyle. Set within a dog-friendly community, residents enjoy convenient access to shopping, dining, and entertainment, along with easy commuting via I-795, I-695, and I-95. Walnut Reserve is also within walking distance of a resort-style community center offering family-friendly recreational amenities, a performing arts venue, and more.

2 beds
2 baths
1,246 sqft
55 Hawk Rise Lane 303, Owings Mills, MD 21117
own real estate 
Welcome to 55 Hawk Rise Ln #303, a top-floor condo ideally situated in the Hollington at the Pointe community in Owings Mills—just minutes from major commuter routes including I-795, MD-140, and the Metro Centre. Enjoy convenient access to shopping, dining, and entertainment at nearby Owings Mills Town Center, Foundry Row, and Mill Station, as well as close proximity to the Metro SubwayLink for an easy commute into Baltimore. This well-maintained unit offers 2 bedrooms, 2 full bathrooms, and approximately 1,246 square feet of living space with a functional, open layout. The main living area features an open-concept design filled with natural light, along with a dedicated dining space ideal for everyday living and entertaining. The kitchen offers ample cabinetry and flows seamlessly into the living and dining areas. This top-level unit features high ceilings and includes a versatile loft space, perfect for a home office, guest area, or additional living space. Both bedrooms are generously sized, including a primary suite with a private full bath. Community amenities include common grounds, walking paths, and access to a pool, with condo fees covering exterior maintenance, snow removal, trash, and more for added convenience. A great opportunity for low-maintenance living in a well-connected and amenity-rich location.

2 beds
2.5 baths
1,709 sqft
9303 Seney Ln 549, Owings Mills, MD 21117
long & foster real estate, inc. 
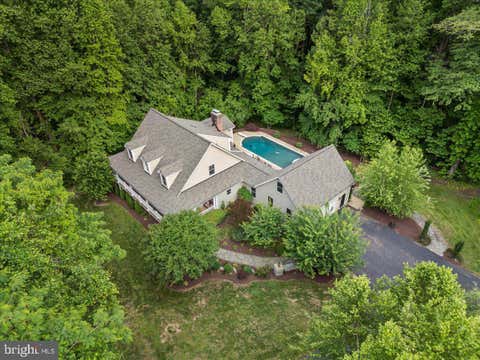
Rare opportunity to assume a 3.75% VA loan—significantly below current market rates! This allows qualified buyers to secure a substantially lower monthly payment compared to today’s financing options, creating immediate long-term savings. Well-maintained BARELY LIVED IN AND NEVER RENTED condo offering strong value and flexibility. Ideal for buyers looking to maximize purchasing power and minimize monthly costs. Buyers must qualify with current loan servicer for assumption. Contact listing agent for details on structure and potential savings.

6 beds
5.5 baths
5,747 sqft
7847 N Flint Hill Road, Owings, MD 20736
re/max united real estate 
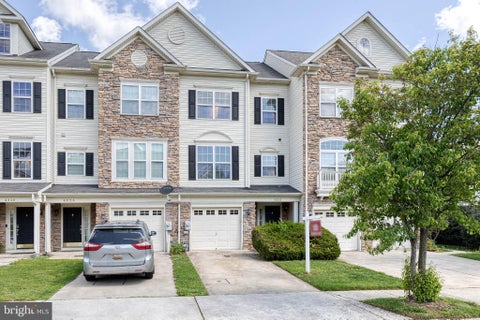
Over 5,000 finished square feet of luxury living featuring a chef’s kitchen with a premium Wolf stove, a heated saltwater pool with spa, and exceptional spaces for entertainment, all nestled in a private, wooded setting less than an hour from Washington, D.C. and Annapolis. The impressive kitchen is the heart of the home, offering a premium Wolf stove, abundant workspace, and an open layout that flows seamlessly into the main living areas, where soaring vaulted ceilings, refinished hardwood flooring, custom built-ins, carved wood ceilings, and a cozy fireplace showcase the home’s quality craftsmanship and timeless design. The main level offers a spacious primary suite with a full bath, plus an additional full bath for guests. Upstairs are three additional bedrooms, including a private en-suite and a charming bedroom with a hand-painted forest mural. Need flexible living space? The finished detached garage includes a dedicated studio/workspace and a private guest suite with a bedroom, full bath, and separate work area—perfect for extended family, overnight guests, a home office, or creative pursuits. The recently finished lower level adds even more versatility with a bedroom, expansive recreation or fitness room, and a half bath with direct access to the backyard. Outside, your private retreat awaits with a 4-year-old heated saltwater pool featuring a PebbleTec finish, built-in spa, color-changing lighting, and extensive landscape lighting that creates a spectacular setting for evening entertaining. Ample parking and a large storage building add everyday convenience. Meticulously maintained and thoughtfully updated throughout, this one-of-a-kind property offers the perfect blend of luxury, privacy, versatility, and convenience.

3 beds
2.5 baths
2,430 sqft
4322 Vintage Ivy Lane, Owings Mills, MD 21117
yaffe real estate 
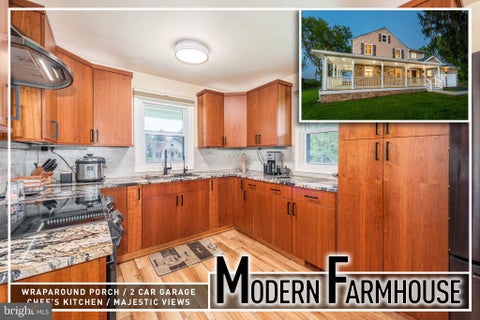
Price improvement! If you are looking for true luxury paired with everyday comfort, this exceptional home delivers on every level. Ideally situated near 695 and 795 in Owings Mills, the location offers easy access to everything while still providing a peaceful residential setting. From the moment you step inside, you’re welcomed by fresh paint throughout, creating a clean and inviting atmosphere that complements any style. The heart of the home—the kitchen—has been beautifully enhanced with brand-new floors that add both elegance and durability. This space features a spacious center island perfect for gathering, meal prep, or casual dining, and flows effortlessly into the dining area and attached family room. Expansive windows flood the entire main level with natural light, giving the home an airy, open feel that’s both uplifting and warm. The main living room is equally impressive, anchored by a stunning stone fireplace that creates a cozy focal point, perfect for quiet evenings or entertaining guests. Every space on this level is designed with both functionality and comfort in mind, offering an ideal layout for modern living. Downstairs, the expansive lower level is truly a standout feature. With its generous size, it offers endless possibilities—imagine a fully equipped man-cave, game room, home theater, fitness area, or a combination of all. It’s a versatile space that can easily adapt to your lifestyle. Upstairs, the oversized primary suite serves as a private retreat. There’s ample room for a sitting area, and the suite is complemented by a luxurious en-suite bathroom designed for relaxation, along with a large walk-in closet that provides abundant storage. Thoughtfully updated and filled with natural light, this home blends style, space, and convenience in a way that’s hard to find. Every detail has been carefully considered to create a welcoming environment you’ll love coming home to. Welcome home!

3 beds
3 baths
2,673 sqft
2705 Spring Hill Road, Owings Mills, MD 21117
berkshire hathaway homeservices homesale realty 
Experience the perfect blend of timeless charm and modern sophistication in this reimagined farmhouse, ideally set on over a half-acre of picturesque land with breathtaking pastoral views. Boasting more than 2,600 square feet of thoughtfully designed living space, this home welcomes you with a classic wraparound porch—perfect for morning coffee or evening sunsets. Step inside to a spacious entryway that opens to a warm and inviting living room, anchored by a cozy wood-burning fireplace and filled with natural light. A separate formal dining room offers an elegant setting for gatherings and flows effortlessly into the gourmet kitchen, complete with granite countertops, stainless steel appliances, abundant cabinetry, and generous prep space—ideal for entertaining and everyday living alike. Upstairs, retreat to the stunning primary suite, a true sanctuary featuring the rare convenience of en suite laundry and a spa-inspired bath designed for relaxation. Enjoy dual vanities, a striking freestanding soaking tub, and a separate glass-enclosed shower. Two additional spacious bedrooms and a beautifully appointed hall bath provide comfort and flexibility for family or guests. The full, improved basement offers endless possibilities—perfect for a home gym, recreation area, workshop, or exceptional storage space. Additional highlights include a two-car garage and a whole-house water filtration system, adding both practicality and peace of mind. Located just moments from the prestigious Green Spring Valley Hunt Club and convenient to shopping, dining, and major commuter routes, this exceptional property delivers the serenity of country living with easy access to everyday conveniences. A rare opportunity to own a truly turnkey modern farmhouse in a coveted setting.

2 beds
2 baths
1,642 sqft
9400 Wordsworth Way 204, Owings Mills, MD 21117
the home team realty group, llc 
Welcome to this beautifully maintained 2-bedroom, 2-bathroom condo sanctuary—an all-ages community open to anyone looking for the ultimate lifestyle of comfort and convenience. Designed for those who appreciate a vibrant yet cozy atmosphere without the stress of heavy upkeep, this home is a true "lock-and-leave" dream. This unit IS FHA approved!!! Step inside to find a warm, inviting floor plan that feels like home the moment you cross the threshold. Best of all, this home has been priced strategically to reflect the opportunity for you to bring your own design ideas and custom updates, allowing you to build instant equity and truly make it your own! Whether you are hosting a small dinner or enjoying a quiet evening in, every inch of this condo exudes a sense of peace and pride of ownership. Need to commute or head out for a weekend getaway? Quick access to major highways ensures you spend less time in traffic and more time enjoying your beautiful new space. Don’t miss your chance to own this lovely, low-maintenance gem. It’s more than just a condo—it’s the lifestyle you’ve been waiting for. Schedule your tour today!
The Owings area is a blend of countryside and suburban living. It has wide-open rural spaces filled with farms and cozy residential neighborhoods. What’s great about Owings is that about half of it is covered in trees, making it a lush and green environment. The local government has rules in place to preserve these natural areas, ensuring they stay beautiful for generations to come. So, whether you prefer the peace and quiet of the countryside or the convenience of suburban life, Owings has something for everyone to enjoy amidst its scenic landscapes.
Prior to the Civil War Owings was much like most of southern Maryland surrounding it, full of tobacco farms. It got its name from the Owings family that had long settled into the area since the 18th century. Most notably the town is particularly named after Harry P Owings who lived in the Owings house on Solomons Road.
The Owings family played a key role in the development of the North Beach and Chesapeake Beach areas turning it into a summer resort area. They were also a key component to the planning of the Chesapeake Beach Railway which brought much commercialization into the area. The Owings railway stop was the only one located in Calvert County at the time.
In lovely Owings, Maryland, where the countryside meets cozy suburban neighborhoods, residents have the best of both worlds. While Owings itself is mainly rural with some suburban areas, locals often take short trips to neighboring towns for exciting activities and modern conveniences.
Just a quick drive away from Owings are the delightful towns of North Beach and Chesapeake Beach. These charming coastal communities boast some of the most beloved beaches in all of Calvert County. Residents can easily spend sunny days basking in the sun and enjoying the refreshing ocean breeze.
But that’s not all! North Beach and Chesapeake Beach are also known for their lively community festivals, happening throughout the year. These events bring together neighbors and visitors alike for fun-filled celebrations.
And let’s not forget about the local shops and restaurants in these towns! From quaint boutiques to cozy eateries, there’s something for everyone to enjoy. And seafood lovers rejoice, because these towns are famous for serving up the freshest, most delicious catches of the day. With such fantastic neighboring towns nearby, residents of Owings have endless opportunities to explore, relax, and create unforgettable memories.
The public schools in Owings, Maryland, are part of the Calvert County Public School District. These schools are among the best in the Washington D.C. metro area and Maryland. Many families choose to live in Owings because of the excellent public schools. Some of the schools serving Owings include Mount Harmony Elementary, Windy Hill Elementary, Northern Middle School, Windy Hill Middle School, and Northern High School.
Mount Harmony Elementary School is highly rated and has about 608 students in grades K-5. The student-teacher ratio is 17 to 1. According to state test scores, around 30% of students are proficient in math and 38% in reading.
Windy Hill Elementary School is also well-regarded and has approximately 649 students in grades PK, K-5. The student-teacher ratio is 15 to 1. About 22% of students are proficient in math and 29% in reading, based on state test scores.
Northern Middle School is highly rated and has about 873 students in grades 6-8. The student-teacher ratio is 18 to 1. Around 36% of students are proficient in math and 56% in reading, according to state test scores.
Windy Hill Middle School is also above average and has approximately 1,251 students in grades 6-8. The student-teacher ratio is 17 to 1. About 52% of students are proficient in math and 53% in reading, based on state test scores.
Northern High School, located in Owings, is highly rated and has around 1,533 students in grades 9-12. The student-teacher ratio is 19 to 1. About 65% of students are proficient in math and 77% in reading, according to state test scores.- Niche.com
The town of Owings is quiet and mostly made up of single-family properties. If you are searching for a sizable home on a large lot of land in Southern Maryland, the town of Ownings is a great spot to find more homes for your money. You can find large estate-style properties as well as starter and mid-range single-family homes within Owings. It is a great place to find neighborhoods with young families. Home prices in the town of Owings range from $200,000s to $1.3 million.
If you’re searching for your dream home in Owings, MD, zipcode 20736, you’re in luck! Owings offers a diverse range of real estate options to suit every lifestyle and budget. Whether you’re looking for a cozy single-family home, a spacious townhouse, or a waterfront property with stunning views, Owings has something for everyone. With a convenient location and access to top-rated schools, parks, and recreational facilities, Owings is an ideal place to call home for families and professionals alike. Explore the latest listings on Zillow or connect with homeowners selling their properties directly. Whatever your real estate needs may be, Owings, MD, has plenty of homes for sale to choose from, making it the perfect destination to find your next dream home.
For more information on homes for sale in Owings or other Southern Maryland real estate, please contact us any time.