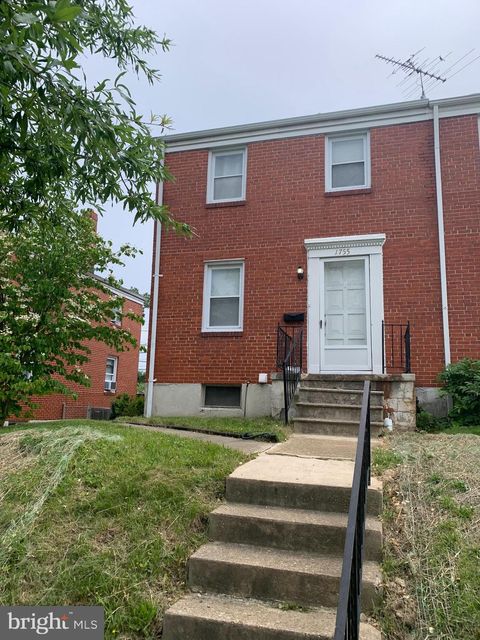
3 beds
1 bath
1,396 sqft
1755 Weston, Parkville, MD 21234
assist-2-sell keystone realty 
Search saved!
You'll be the first to know when new homes hit the market.
Price Range
Filters
Click and drag to draw your search.
Map types
Sort:
No results found in this region.

3 beds
1 bath
1,396 sqft
1755 Weston, Parkville, MD 21234
assist-2-sell keystone realty 

3 beds
2.5 baths
1,935 sqft
12804 Beaverdale Lane, Bowie, MD 20715
long & foster real estate, inc. 
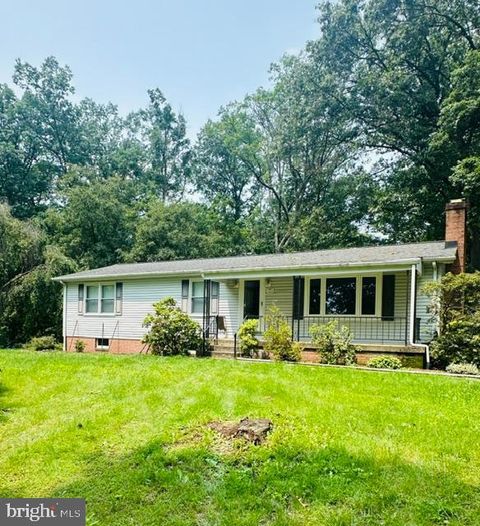
Professional photos coming soon!

3 beds
2 baths
1,248 sqft
11732 Warner Road, Keymar, MD 21757
j&b real estate 
Photos will be uploaded closer to 6/13. Welcome Home to this beautiful 2- story Rancher! Views all around! Located on more than 2 and half private, wooded acres, this spacious single-family home offers it all. With 3 large bedrooms, 2 full baths, and a detached 2-story, 2-car garage, this property is ideal for those seeking space both inside and out. As you walk into the front door, you are greeted with a large living room featuring a beautiful bay window for those gorgeous views, and wood-burning fireplace. Also, on the main level you will find a lovely kitchen overlooking the private backyard, separate dining space, a full bathroom, as well as 3 large bedrooms. Ample closet space in all bedrooms! The lower level provides a flexible living area, featuring a wood-burning fireplace, that can be used as a family room, home office, or recreation space. Additionally, you will find the second full bathroom, laundry space with plenty of storage, as well as a large unfinished area with walk-out to backyard, perfect for a workshop! The deck off the main level overlooks the large backyard with stunning and private views. The detached garage features a lower level with double doors – perfect for all your lawn care equipment, or more storage. This home combines privacy and space in such a peaceful setting, just bring your final touches! Don’t miss this opportunity—schedule your showing today!

3 beds
1 bath
1,692 sqft
500 Hamilton Street Ne, Washington, DC 20011
bml properties realty, llc. 
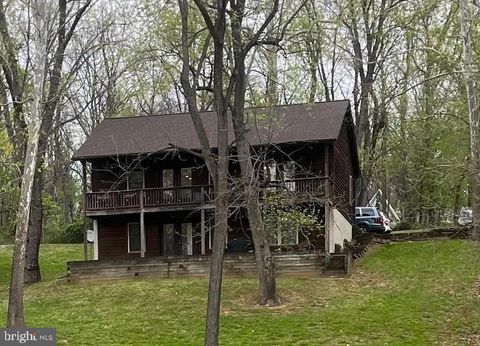
3 beds
3 baths
2,300 sqft
173 Riverside Drive, Harpers Ferry, WV 25425
dandridge realty group, llc 

***Professional Photos coming Tuesday, 6/3*** Welcome to your summer sanctuary on the Shenandoah. With 205 feet of private river frontage and 1.367 acres with mature trees, this cedar-sided retreat in Harpers Ferry offers the perfect blend of seclusion, comfort, and outdoor adventure. Wake up to the sound of the river and enjoy morning coffee on the double covered porches while mist rises from the water. With views of the Shenandoah from nearly every room in the house, you'll feel connected to the outdoors whether you're relaxing inside or out. The open-concept main level invites easy, breezy living with an eat-in kitchen that flows into the living room, complete with fireplace and access to the upper porch. The primary suite also opens to the porch and features an en suite bath. A second bedroom and a full hall bath with soaking tub complete this level. Downstairs, the walkout level is made for summer living—this is the entrance everyone uses after a day of tubing or kayaking, with direct access to the lower porch, backyard, and river beyond. This level also features a spacious family room, a third bedroom with river views, a hall bath, an office (currently used as a bedroom), and a laundry/utility room. The oversized two-car garage offers plenty of space for storing tubes, kayaks, and all your water gear for long, lazy days on the Shenandoah. Whether you're dreaming of a peaceful weekend escape, a full-time retreat, or a potential short-term rental, 173 Riverside Drive delivers the ultimate riverfront lifestyle.

3 beds
3 baths
2,053 sqft
14658 Crossfield Way, Woodbridge, VA 22191
real broker, llc 
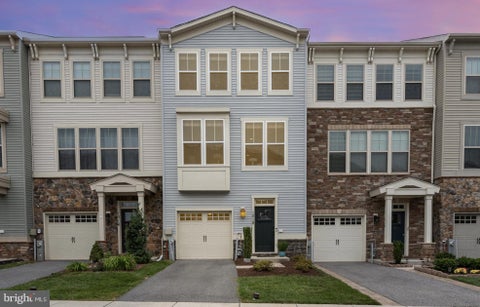
3 beds
2.5 baths
2,328 sqft
1018 Edenberry Way, Glen Burnie, MD 21060
american premier realty, llc 
Welcome to this beautifully maintained newer townhome. This move in ready home is ready for its next owner. The open-concept kitchen serves as the central gathering space, featuring an extra large island, granite countertops, stainless steel appliances, and abundant natural light. Hardwood floors flow seamlessly through the kitchen and dining area, all set in a palette of neutral, move-in ready colors. Step outside to the large Trex deck, a great place to sip, relax, and unwind. On the entry level, you’ll find a spacious flex room, perfect for a home office, gym, or cozy retreat, plus convenient garage access and a walkout to the back patio, extending your living space outdoors. The lower level also has a rough in for a potential 4th bathroom. The top floor has three bedrooms and two full baths, including a bright primary suite with its own private bath. A convenient upstairs laundry room adds to the ease of everyday living. Set within a park-like community, residents enjoy a clubhouse, fitness center, pool, tot lot, dog park, walking trails, and a scenic marina that makes it feel like you’re on vacation every day. This home and neighborhood truly offers the space, flexibility, and lifestyle charm you’ve been searching for.

3 beds
3 baths
3,102 sqft
8359 Elm Road, Millersville, MD 21108
coldwell banker realty 

2 beds
2.5 baths
1,330 sqft
5916 Talbot Drive, Ellicott City, MD 21043
cummings & co. realtors 
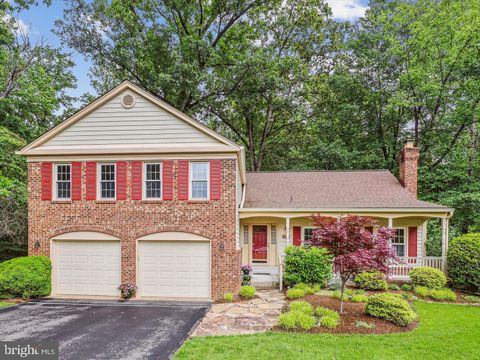
Welcome to 5916 Talbot Drive! Nestled in the highly desirable Shipley’s Grant community of Ellicott City, this beautifully maintained 2 bedroom, 2.5 bath home offers the perfect blend of thoughtful updates, comfort, and convenience. Lovingly cared for by its original owner, this home features a welcoming atmosphere that makes you feel right at home from the moment you step inside. The open-concept main level is ideal for both daily living and entertaining, featuring gleaming hardwood floors, a stylish kitchen with granite countertops, stainless steel appliances, and a breakfast bar for casual meals. A designated dining area and a convenient half bath complete the space. Enjoy seamless indoor-outdoor living with your private patio, made possible by the detached garage. Upstairs, you'll find two spacious bedrooms and two full bathrooms. The primary suite features a generous walk-in closet and a private en-suite bathroom. A second full bath is located in the hallway, along with the convenient upstairs laundry area. Plus, brand new carpet adds a fresh touch to the entire upper level & stairs. Storage is never an issue with additional space in the large attic. Life in Shipley’s Grant is vibrant and community-focused, with access to top-tier amenities including two swimming pools, an outdoor fireplace, two clubhouses (available for private rentals), walking/jogging paths, and a tot lot playground. During the spring and summer, enjoy various food trucks every Friday right in the neighborhood! All of this is located just minutes from the best of both Ellicott City and Columbia, offering easy access to shopping, dining, entertainment, and major commuter routes--without paying the Columbia Association fee. Come see why 5916 Talbot Drive isn’t just a house, but also the perfect place to call home!

4 beds
3.5 baths
1,973 sqft
2032 Franklin Cluster Court, Falls Church, VA 22043
corcoran mcenearney 
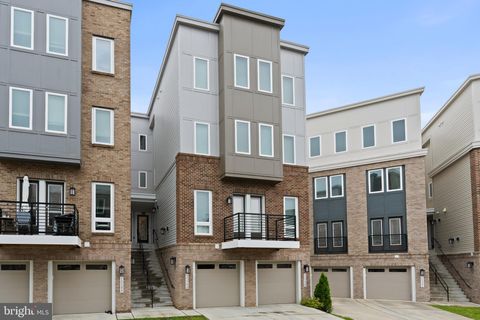
Welcome to 2032 Franklin Cluster Court, a wonderful home ready for its next owners! Well-cared for and ideally located on a private, wooded lot in a cul-de-sac, this home offers plenty of space for everyone, plus room to work, exercise and spread out. Highlights include hardwood floors on the light and bright main level with wood-burning fireplace and high ceilings, three living areas, four bedrooms upstairs, generous storage throughout, an expansive back deck and two car garage. Even better, the home backs up to Powhatan Hills Park. Recent updates include GE washer (2025), primary bathroom renovation (2024), GE stove and dishwasher (2023), GE refrigerator (2022) and driveway repaved (2022). Relax with peace of mind, knowing the big ticket items have been taken care of: air conditioner (2023), roof and gutters (2020), attic flooring and insulation (2018), high efficiency gas furnace (2015), chimney relined (2015), Trex deck (2009), and windows and siding (2006). Zoned for Haycock ES, Longfellow MS and McLean HS. Conveniently located, nestled in between McLean and Arlington, less than two miles to the East Falls Church metro, a quick drive to downtown Falls Church City (2.3mi) and easy access to major commuter routes (66, 29). Welcome home!

3 beds
3 baths
2,020 sqft
15590 Grade Line Place, Woodbridge, VA 22191
redfin corporation 
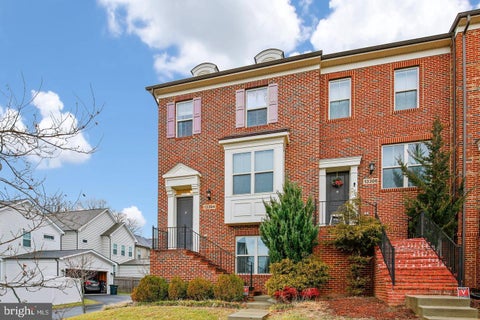
Welcome to this stunning end-unit townhome condo in the highly sought-after Rippon Landing community. Built by Lennar in 2022, this exquisite home offers 2,020 sq ft of light-filled living space. Enjoy the convenience of a prime location—just a short walk to VRE Rippon Station and minutes from Stonebridge Shopping Center, Potomac Mills, Quantico, and I-95. A rare financing opportunity! This home has an assumable FHA loan at a low 4.125% interest rate with an approximate loan balance of $450,000. The main level has a spacious open-concept kitchen and dining area with durable and stylish LVP flooring.The kitchen features elegant white cabinetry, stainless steel appliances, quartz countertops, a tiled backsplash, and a large center island with additional seating. A Trex deck just off the kitchen offers a great space to relax outside. You'll find two generously sized bedrooms, a full bath and laundry on the second level. The private top level is dedicated to the luxurious primary suite, complete with a walk-in closet and a spa-inspired bath featuring a double vanity and walk-in shower. The lower level offers a cozy retreat with a warm fireplace and convenient garage access. HOA/Condo fee includes water, sewer, trash, landscaping and snow removal.

3 beds
3.5 baths
2,148 sqft
13304 Windy Meadow Lane, Silver Spring, MD 20906
unionplus realty, inc. 
Stunning End-Unit Townhome in Sought-After Poplar Run Community Welcome to this beautiful brick-front end-unit townhome featuring 3 spacious bedrooms, 3 full bathrooms, 1 half-bath, and a 2-car garage. The roof was replaced 6 months ago. The upgraded kitchen boasts granite countertops, stainless steel appliances, and hardwood floors, flowing seamlessly into a cozy living area with a fireplace. Enjoy outdoor living on the huge maintenance-free deck just off the family room — perfect for entertaining or relaxing. Upstairs, you'll find generously sized bedrooms, convenient upper-level laundry, and a luxurious primary suite with a spa-inspired bathroom. Located in the prestigious Poplar Run HOA, residents enjoy access to resort-style amenities including pools, tot lots, a sandbox, nature trails, a clubhouse and pavilion, and a volleyball court. Conveniently situated close to shopping, major highways, public transportation, and the ICC, this home offers both comfort and connectivity. Don't miss this opportunity — this one won't last long!

3 beds
2.5 baths
1,516 sqft
31 Holstein Drive, Hanover, PA 17331
berkshire hathaway homeservices homesale realty 
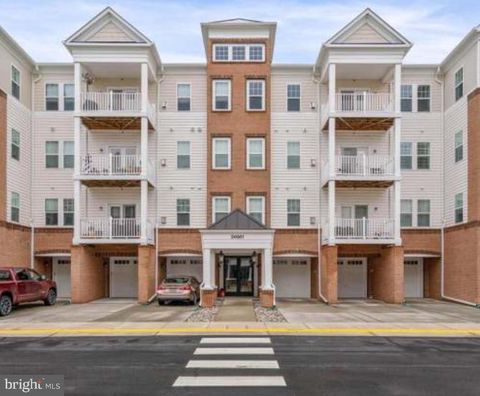
A premier Luxury townhome in beautiful Homestead Acres. This property has many features and upgrades such as the luxury vinyl plank floors, granite counters, a center preparation island, upgraded lighting, premium wall accents, the electric fireplace in the living room and the additional morning room feature. The bright, morning room is the perfect place to start your day off with a cup of coffee or to relax and unwind. The heart of the home is designed with functionality in mind offering 42 inch cabinets, a center island with a snack bar extension area, full compliment of stainless appliances, and a beautiful custom tile backsplash. This home offers a perfect layout for entertainment with the open concept from the kitchen, dining, morning room and living room, plenty of space for your entertaining needs. The Owner’s suite is stunning, featuring a walk-in closet, an accent wall, and a private owner’s bath, In addition you will find 2 additional bedrooms featuring custom walls and ceiling designs and another full bathroom. A convenient 2nd floor laundry, no more carrying laundry up multiple levels, the home also has additional living space in the bonus area of the walk out basement which is the perfect space for a playroom, work out space or office, from the basement you can walk out to your fenced in yard, even the garage has been glammed with an epoxy floor, Convenient location where you feel in the country but only minutes to many outdoor activities such as Codorus State Park, where you can enjoy hiking, boating, swimming, or minutes to local shopping and dining. Schedule your personal tour today.

3 beds
2 baths
1,712 sqft
24661 Woolly Mammoth Terrace 303, Aldie, VA 20105
keller williams realty 
Step into this beautifully updated home featuring brand new luxury vinyl plank flooring throughout the entire unit and freshly painted interiors that create a bright, inviting atmosphere. A wide-open floor plan welcomes you in, offering both comfort and functionality. The main level boasts a dedicated office space, convenient laundry area, and an updated kitchen complete with granite countertops, white cabinetry, stainless steel appliances, stylish backsplash, and counter-height counters perfect for casual dining. The spacious primary bedroom includes a ceiling fan, ample natural light, and a large walk-in closet with custom shelving. Two additional generously sized bedrooms share a well-appointed hallway bath. A one-car garage provides secure and convenient parking. Ideally located just minutes from schools, shopping, dining, hospitals, and major commuter routes, this home is a perfect blend of style and convenience. Schedule your showing today!

5 beds
4.5 baths
4,657 sqft
44611 Wellsboro Drive, Ashburn, VA 20147
hmi property 
PROFESSIONAL PHOTOS WILL BE UP BY 5/28/25! This home offers a unique combination of comfort, entertainment, and modern design, perfect for those who enjoy hosting and spending quality time at home. The first floor is a. Modern open-concept layout with a stunning chef’s kitchen featuring high-end stainless steel appliances, ample cabinetry, and granite counter tops and island. The spacious living room boasts a custom woodwork floor-to-ceiling windows that flood the room with natural light and a fireplace with a custom wood scaled wall. The entire first floor showcases wide plank natural hardwood floors throughout. The second floor has a large luxurious primary bedroom suite with modern touches, featuring a tray ceiling that create a sense of spaciousness and elegance. The attached spa-like en-suite bathroom is a true retreat, complete with dual vanities and granite countertops. The lower level is the ultimate family entertainment space. Adjacent to the basement Rec Room is a spacious bonus room provides ample space for guest room, complete with a closet and a Full Bathroom in the lower level. Step outside to enjoy a private backyard patio with ample mood lighting, stamped concrete. TESLA CAR CHARGER. Additional features include high end accordion and custom blinds throughout the entire home. The apartment style bedroom above the Garage offers a separate HVAC unit, full bath room, closet and a wet-bar.

3 beds
2 baths
1,600 sqft
Lot 316 Sycamore Rd, Mount Jackson, VA 22842
keller williams realty 
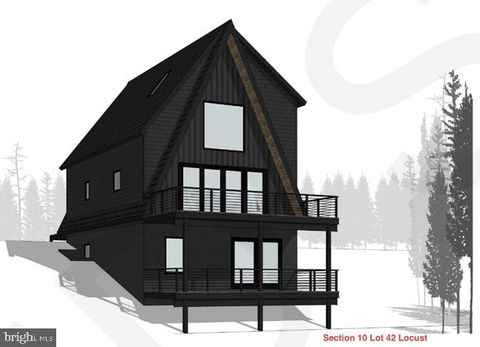
TO BE BUILT. New Custom Built Home Opportunities at Bryce Resort by premier Northern Virginia Builder, Govan Builders. Last lot left! Let your imagination run wild and build the vacation retreat of your dreams with Govan Builders, the pioneer in bringing a fresh, modern style to Bryce Resort. With a stellar 20-year track record as a premier custom builder in Northern Virginia, Govan Builders expanded its custom home building services in 2020 with new offices at Bryce Resort. Having been proud property owners at Bryce for 18 years and honored to serve on the Bryce Resort Board of Directors and newly elected to the Sky Bryce Home Owners Association Board, we possess intimate knowledge of the Bryce area inside and out. Introducing 'To Be Built' opportunities at Bryce Resort, offering you the unique chance to design every detail of your custom home. Take your pick from our curated selection of exquisitely designed homes or collaborate with our skilled architects to breathe life into your unique vision. Our custom homes span from 1200 to 1800 sq ft., featuring 2 to 4 bedrooms and 1 1/2 up to 3 baths—a perfect canvas for your ideal getaway. With construction costs starting at $585,000, Govan Builders guarantees unwavering quality craftsmanship and meticulous attention to detail in every project. Choose from our comprehensive packages that include the lot, or if you already have a specific site in mind, we can transform your vision into reality right there. Seize this exceptional opportunity to design and build your very own vacation haven amidst the scenic beauty of Bryce Resort. Govan Builders is committed to turning your aspirations into a custom-built reality, tailored exclusively for you.

3 beds
3 baths
1,776 sqft
14096 Geraldine Court, Woodbridge, VA 22193
keller williams capital properties 
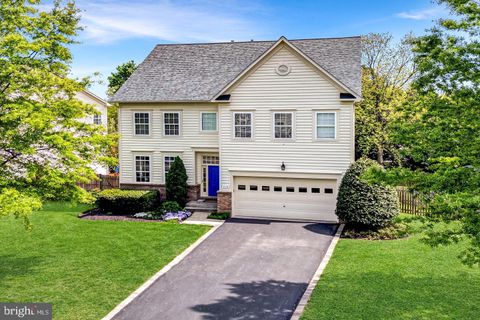
Welcome to this adorable end-unit townhome offering over 1,800 SqFt of living space. Step into the elegant entryway with gorgeous marble flooring, setting the tone for the rest of the home. The sun-filled living and dining areas feature recently refinished white oak floors and gorgeous windows that bring in plenty of natural light. The kitchen was completely transformed just a few years ago with brand new cabinetry, sleek granite countertops, and a modern tile backsplash—perfect for any home chef. Upstairs, the generous primary suite offers a beautiful ensuite bath and a custom-designed walk-in closet. Two additional bedrooms share a spacious hall bathroom, ideal for family or guests. The finished lower level adds even more space with beautiful flooring, a cozy tiled fireplace, a recently updated half bath, and walk-out access to the fully fenced backyard—an ideal setting for entertaining, play, or relaxing. Tucked away in a quiet community with easy access to shopping, dining, public transportation, and quick I-95 access via Dale Blvd, this home is ready for its new owners!

5 beds
4.5 baths
4,014 sqft
110 Rosebrook Court Nw, Leesburg, VA 20176
corcoran mcenearney 
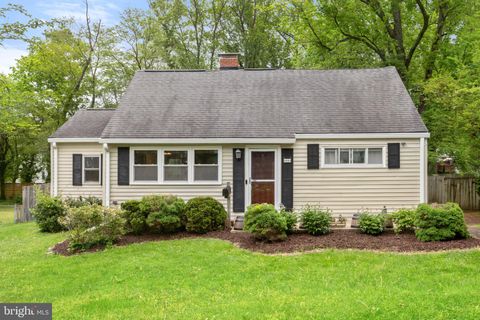
Welcome to 110 Rosebrook Ct NW in the sought-after Rosebrook community of Leesburg. This beautifully maintained Colonial-style home offers over 4,000 square feet of finished living space, featuring 5 bedrooms, 4.5 bathrooms, all on a quarter+ acre lot in Leesburg. With its prime location and thoughtful upgrades, this property is the perfect blend of elegance, comfort, and convenience. The main level showcases gleaming bamboo hardwood flooring throughout, including the staircase, and offers a functional and inviting layout. The gourmet kitchen features granite countertops, a center island, a breakfast nook, and ample cabinetry—perfect for everyday living or entertaining. Adjacent to the kitchen, the family room is anchored by a cozy gas fireplace, creating a warm, open-concept gathering space. Formal living and dining rooms provide additional entertaining areas with classic charm and flexibility. Moving up the carpeted main staircase, the expansive primary suite serves as a peaceful retreat, complete with treetop views, walk-in closets, a spa-like en-suite bathroom, and custom designed walk-in closets. Four additional bedrooms and two full bathrooms provide plenty of space for family, guests, or a home office. The laundry room is conveniently located on the upper level for added ease. The fully finished walk-out lower level offers versatile recreation space, complete with LVP flooring, a custom wet bar, and a full bathroom—ideal for entertaining or extended guest stays. The lower level opens to a stunning paver patio and fenced backyard, perfect for outdoor enjoyment. Enjoy the outdoors from the elevated Trex deck overlooking a landscaped and private yard, ideal for dining al fresco or relaxing with a morning coffee. Additional features include a security system, exterior cameras, and an attached two-car garage. Located just minutes from vibrant downtown Leesburg, this home offers easy access to Morven Park, Ida Lee Park, commuter routes, shopping, dining, and highly rated Loudoun County schools. Whether you're looking for space, style, or location—this home checks every box! Don’t miss the opportunity to make this exceptional property your next home (before it’s gone).

3 beds
2 baths
1,425 sqft
6604 Barrett Road, Falls Church, VA 22042
samson properties 

Nestled in the sought-after Bel Air neighborhood, this charming single-family home features a freshly painted interior and numerous updates. The main level boasts beautiful hardwood flooring, three bedrooms, and two full bathrooms. The generously sized kitchen showcases stainless steel appliances, including a new oven and microwave (installed a couple of months ago) and a refrigerator that's only two years old, along with granite countertops and upgraded cabinets. Enjoy cozy evenings by the wood-burning fireplace and entertain in the separate dining area. Upstairs, the master bedroom offers a private bathroom and a spacious flex area perfect for an office or lounge. The HVAC system was replaced in 2023. Situated on a .23-acre lot, the property includes a fenced backyard and a long gravel driveway with ample space for two vehicles. Its prime location provides convenient access to retail, restaurants, parks, and major commuter routes.

4 beds
4 baths
2,379 sqft
2819 S Joyce Street, Arlington, VA 22202
ttr sotheby's international realty 
Welcome to this beautifully expanded 4-bedroom, 4-full bath Cape Cod nestled in the heart of Arlington’s sought-after 22202 neighborhood. This thoughtfully updated home blends classic charm with modern convenience, offering spacious living areas, a seamless flow, and abundant natural light throughout. Step inside to discover a warm and inviting living room with a cozy fireplace, gleaming hardwood floors, and elegant finishes. The kitchen boasts granite countertops, gas cooking, stainless steel appliances, and ample cabinetry, making it perfect for both casual meals and entertaining. A formal dining area and additional family room provide versatile spaces for gatherings as well. The primary suite is a true retreat, featuring a luxurious en-suite bath, generous closet space and upper-level washer/dryer. Two additional bedrooms reside on this level along with a full-hall bath. The fully finished lower level with mini-kitchen and full bathroom can serve as a private guest space/4th bedroom, home office or recreation room. The current owners have used it as an Airbnb. Outside, enjoy entertaining on the oversized backyard deck with a built-in gas grill surrounded by lush landscaping. The detached garage and extended driveway offers convenience, while the home’s prime location near Metro, Pentagon City, Amazon HQ2, and Reagan National Airport provides unmatched accessibility. Enjoy living one stoplight to Washington, DC/395N and a short distance from the Four Mile Run Trail (part of the extensive Northern Virginia/DC bike/walking trail), several grocery stores, restaurants, gyms, Starbucks and more. Don’t miss this rare opportunity to own a charming yet spacious home in one of Arlington’s most desirable neighborhoods!

2 beds
2 baths
1,397 sqft
2234 E Fairmount Avenue, Baltimore, MD 21231
monument sotheby's international realty 
This is a really charming, end of group Butchers Hill home with a great layout. It has a spacious and wide living room, dining room and kitchen that leads out to a great size enclosed backyard with raised beds and paver patio. The white kitchen is updated with stainless appliances and the main level has painted white brick walls and hardwood floors throughout. Great light throughout. The second and third floors lay out beautifully, each with a large bedroom and its own oversized full bath. Both levels have historic original wood floors. The second floor bath has a new large vanity, bath and shower combination and the third floor bath has a soaking tub and separate walk in-shower and 2 vanities. The home has lots of cool architectural details and interesting built-ins, some tin ceiling, and feature walls. The home has a nice size basement for storage with interior access. This home is a great layout for roommates. Located an easy walk to neighborhood hot spots like La Barrita, Charmed Kitchen and Marta Fine Foods, as well as just a few blocks from Hopkins medical campus. Shuttle stop is extremely close. One block also to Patterson Park!

5 beds
4.5 baths
3,396 sqft
1010 Hollywood Avenue, Silver Spring, MD 20904
redfin corp 
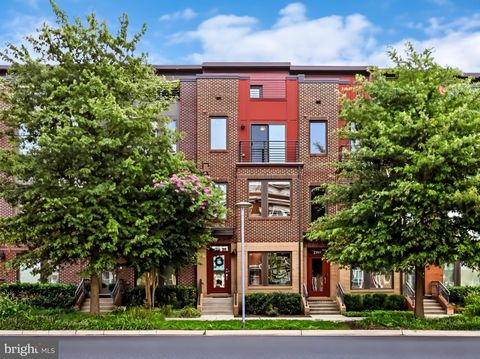
Welcome to 1010 Hollywood Avenue, a beautifully maintained and impressively spacious 5-bedroom, 4.5-bathroom home offering over 3,300 sq ft of thoughtfully designed living space in the heart of Silver Spring, MD. Ideally located just minutes from Washington, DC, this exceptional property combines comfort, sustainability, and modern convenience, offering a rare opportunity in a prime, commuter-friendly location. One of the home’s standout features is its state-of-the-art 30-year, $60,000 solar shingle roof system, which brings monthly electric bills down to around $5 and generates $500–$700 annually in energy credits (SREC)—a significant savings for years to come. The main level features multiple living and dining spaces and a large eat-in kitchen with stainless steel appliances. Even better, a full suite of brand-new wifi-enabled appliances is already in the garage and will be installed for the new owner before settlement—a valuable upgrade is included in the sale. The bedroom level features a spacious primary suite with a private bath and walk-in closet. One of the secondary bedrooms also has an en-suite bath, while the other two share a well-appointed hall bathroom, offering comfort and privacy for family or guests. The lower level includes a private in-law suite with a perfect room for a bedroom, bathroom, and walk-in cedar closet, ideal for extended family, guests, or potential rental income. A recreation room provides additional living space with flexibility for a media room, gym, or play area. To make this home truly move-in ready, the seller is offering brand-new carpet to be installed in both the basement and bedroom levels—and the buyer gets to choose from a curated selection of samples during their tour. The home also features a state-of-the-art laundry area with a super-efficient washer/dryer combo that saves a tremendous amount on water bills. The washer is Wi-Fi enabled and can be controlled via an app, making laundry smart and simple. Step outside to enjoy the expansive, fully fenced backyard—perfect for entertaining, relaxing, or gardening. The sprinkler system is also app-controlled and fully integrated with The Weather Channel, so it automatically adjusts for rainy days, conserving water while keeping your lawn lush. A patio, level lawn, garden beds, and a storage shed complete this ideal outdoor setup. Additional highlights include a two-car attached garage, a large driveway, fresh paint, updated lighting, and a location that offers easy access to parks, shopping, restaurants, and the Metro. This home also features upgraded attic insulation to R-60, maximizing energy efficiency and year-round comfort, along with a convenient electric vehicle charger installed in the garage, perfect for modern, eco-conscious livingWith a rare combination of space, innovative technology, energy efficiency, and thoughtful upgrades, 1010 Hollywood Avenue isn’t just a home—it’s an investment in comfort, sustainability, and lifestyle. Don’t miss the opportunity to make it yours!

2 beds
1 bath
840 sqft
2715 Crestview Drive, York, PA 17402
coldwell banker realty 
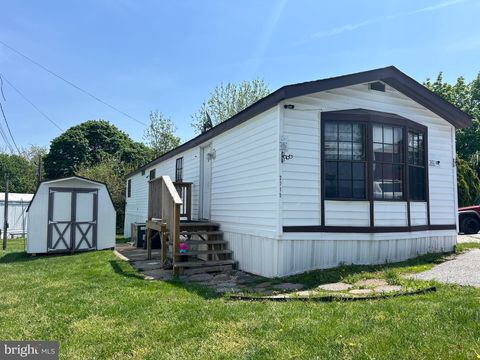
Welcome to 2715 Crestwood Dr., a charming and well-maintained home located in the desirable Crestwood MH Park. Step inside to an inviting open floor plan that seamlessly connects the kitchen, dining area, and living room perfect for entertaining or simply enjoying the spacious layout. This home also features a recently updated HVAC system and water heater, both only 3 years old, offering comfort and efficiency year-round. Nestled in a quiet community, you’ll love the convenience of being just minutes from local small businesses, major highways, and popular big-box stores, making everyday errands a breeze. Don’t miss out on this move-in ready gem in a great location!

3 beds
3.5 baths
1,610 sqft
2995 Eskridge Road, Fairfax, VA 22031
washington fine properties, llc 
Perfectly positioned in the vibrant Mosaic District, this exquisitely upgraded modern townhouse introduces a new level of luxury urban living. Offering a private 2-car garage and a meticulously curated design across multiple levels, this residence seamlessly blends sophistication with contemporary functionality. Step into a thoughtfully designed space where espresso wood floors, soaring ceilings, and refined finishes create an ambiance of modern elegance. The open-concept living area is anchored by a sleek gas fireplace, providing warmth and style—perfect for both intimate gatherings and lively entertaining. At the heart of the main level lies a chef-inspired kitchen that exudes both style and functionality. Polished granite countertops, a single-slab backsplash, and custom 42-inch white cabinetry complement a full suite of premium stainless-steel appliances, including a gas range and French-door refrigerator. A versatile peninsula doubles as a breakfast bar, while recessed lighting enhances the space, setting the stage for culinary exploration. Ascending to the upper level reveals the serene primary suite, where triple windows invite an abundance of natural light. Plush carpeting underfoot leads to a spa-inspired en-suite bath, showcasing a dual rectangular sink granite vanity and a chic glass-enclosed shower. A generous walk-in closet adds convenience and sophistication to this tranquil retreat. A bright and spacious second bedroom with ample closet space is complemented by a tastefully appointed full bath, while a dedicated laundry closet with updated front-loading appliances enhances functionality. The top level unfolds into a loft-style family room that opens through elegant French doors to a private rooftop terrace. Here, breathtaking views of the Mosaic District create a captivating backdrop, while the terrace, complete with a patio set and grill, offers an idyllic space for alfresco dining or quiet evenings under the stars. Residents enjoy access to resort-style amenities, including a sparkling pool, multi-level gym access at Avalon, and convenient shuttle service to Dunn Loring Metro. Set just moments from upscale dining, boutique shopping, and cultural landmarks, this exceptional residence captures the essence of luxury urban living. With its unparalleled location, thoughtful upgrades, and timeless sophistication, this modern townhouse offers an extraordinary opportunity to experience the finest of Mosaic District living.

2 beds
2 baths
— sqft
2432 Ashland Avenue, Baltimore, MD 21205
bennett realty solutions 
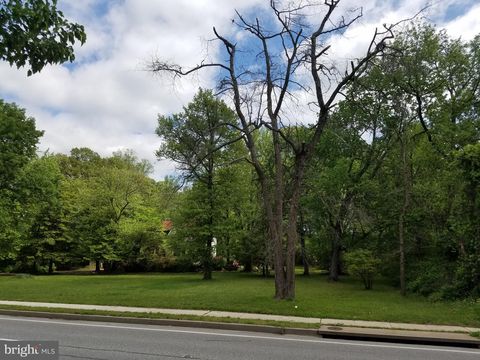
This home is priced to sell!! Golden Developer's Opportunity in Baltimore City! This Federal style Rowhome presents a rare chance for Investors to bring their vision to life. This property offers immense potential for a lucrative return on investment with comparable sales in the area easily exceeding 250K+, making it an enticing prospect for those with a keen eye for opportunity. Nestled in the vibrant neighborhood of Milton-Montford, residents will enjoy this rapidly revitalizing neighborhood adjacent to the Johns Hopkins Hospital and an easy 10-minute commute to Penn Station. With a perfect blend of urban convenience and community charm, this property not only promises a sound investment but also the opportunity to be part of a thriving and well-connected community. Seize the chance to create something truly exceptional in the City of Baltimore! Don't miss out on your chance to get an affordable home with great potential and become a part of this growing close-knit community. All sqft is approximate and not to be used for property valuation. This property is being sold in As-Is condition. Ground Rent holder is unknown at this time. The Seller would like to settle quickly and prefers a CASH sale. Not looking for an offer with a financing contingency. If you would like to have a Home Inspection, please do so BEFORE submitting an offer.

4 beds
1 bath
2,336 sqft
192 E Main Street, Westminster, MD 21157
cummings & co. realtors 
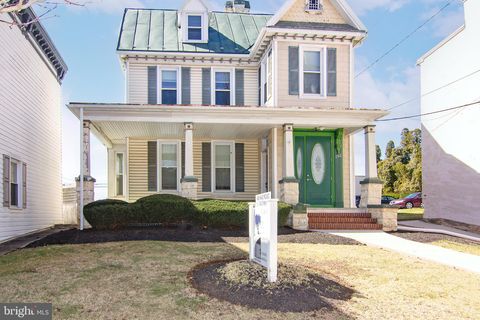
Your opportunity to own a piece of old time Westminster. Reclaim this SFH with over 3,400 sq ft including floored attic in this grand gem. Large front porch with a nice setback off of Main St. Spacious rooms, soaring 9' & 9.5' high ceilings, hardwood floors, open stairwells, oversized covered front porch are just some of the yesteryear charming features found here. Main level includes an entrance foyer, formal living room, dining room, 26' x 24' family room, home office with rear entrance or main level bedroom, 1/2 bath and a space for kitchen. Upper level offers 4 spacious bedrooms, half bath (expandable to a full bath) and an enclosed porch/ storage room. There is an attic with plenty of file storage room or possible expansion. There is a partial basement under the main / original building where you will find the natural gas boiler for the 3 zone hot water baseboard system, AC system in basement for the front main floor, AC system in ceiling of rear addition (family room) for those rooms, AC system in upper hall services upper level. Serviced by public water and sewer. Updated replacement vinyl sash windows throughout, maintenance free vinyl siding & vinyl shingled exterior. Onsite has parking, 6 spaces plus 2 more via easement (contained in the deed on adjoining parcel) as well as on Main St.

3 beds
1.5 baths
2,122 sqft
7911 Ritchie Highway, Glen Burnie, MD 21061
hsa real estate group, inc 
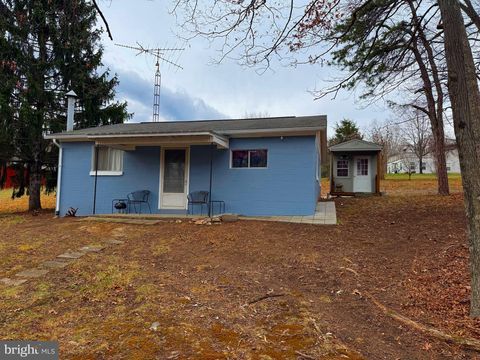
***AHEAD OF THE CURVE 1.43 ACRE, C-2 OPPORTUNITY*** -LOCATED DIRECTLY ACROSS THE STREET FROM MARLEY STATION MALL AND WITHIN 2 MILES OF 5000+ HOMES IN MULTIPLE SURROUDING COMMUNITIES SUCH AS TANYARD SPRINGS, CREEK SIDE CROSSING AND OTHERS. THIS IS A HIGHLY VISIBILITY C-2 OPPORTUNITY WITH 200+ OF ROAD FRONTAGE ON RITCHIE HWY AND IS POSITIONED FOR A VARIETY OF USES SUCH AS RESTAURANT, FAST FOOD, CHILD CARE, OFFICE AND MORE. PRIME LOCATION JUST ACROSS THE STREET FROM MARLEY STATION MALL AND WITHIN 3 BLOCKS OF SOUTH DALE SHOPPING CENTER THAT OFFER ANCHOR STORES SUCH AS HOME DEPOT, MICHAEL'S, PET'S MART, OFFICE DEPOT, VALUE CITY FURNITURE. ADJACENT TO WENDY'S AND WALGREEN'S. CLOSE TO MAJOR ROUTES 100, 97. ***VALUE IS IN THE LAND ONLY***

6 beds
7 baths
7,369 sqft
6602 Fairlawn Drive, Mclean, VA 22101
pearson smith realty, llc 
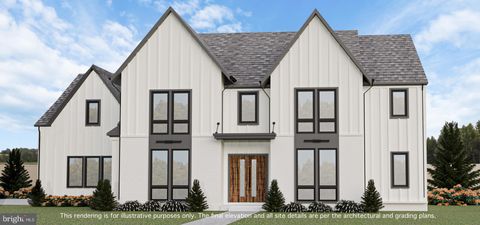
Introducing the Bellagio, a brand new custom design from JDA to be built for late summer 2025 delivery! See floorplans in the photos. This exciting new model includes a stunning family room open to the chef inspired kitchen and breakfast room, a butler’s pantry, large dining room, study, main level guest bedroom, stacked closets for an optional elevator, mudroom, 3 car garage, deck and screened porch. The primary suite and four additional large bedrooms are on the second level. The lower level includes a large rec room with a wet bar, theater, exercise room and guest bedroom suite. Fairlawn Estates by JDA Custom Homes, is a new luxury home enclave in McLean near the Arlington Border. Each estate home in this development will be a completely unique model. All interior photos and the virtual tour link showcase the Lucca, JDA’s newest model, just sold in Fairlawn Estates. JDA has been a leading luxury home builder offering complete design build services in Northern Virginia for 33 years.

— bed
— bath
— sqft
2501-2503 Fleet Street, Baltimore, MD 21224
eagle commercial realty 
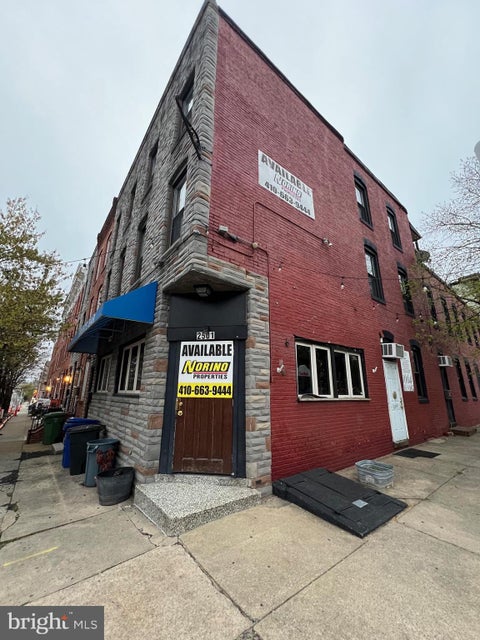
Liquor license available to purchase for 125k that includes all existing fixtures on first floor bar

2 beds
— bath
780 sqft
265 Mccoy Drive, Augusta, WV 26704
coldwell banker home town realty 
Reduced!!! Forget the tent and cramped camper ... Clamping at its best. Hunt, Fish, Hike or just get away. This property consist of 3 lots with 2 bedrooms, a kitchen and living room. There is also a room for a future bath. The Bath House is just across the road for your convenience and Short Mountain access is just a short hike away with 8,000 acres of Public Land. Take just a few steps and within view, you will find the community pond. Hampshire county also has several public river access' for the water enthusiast. All this is located about 2 hours from the DC area. Grab this now and be ready for Summer fun and Hunting Season. Come to WV and Bag that Buck, score that Thanksgiving Turkey, Shoot that Black Bear or take a Hike. Historical Hampshire County has much to offer. Price Reduction can help accommodate the instillation of Septic or Well.

6 beds
7.5 baths
8,594 sqft
8912 Gallant Green Drive, Mclean, VA 22102
kw metro center 
Cherry Hill Custom Homes presents 8912 Gallant Green Drive. This one of a kind property boasts 1.42 acres on a quiet street in Woodside Estates, and includes a pool and spa. The gorgeous all-brick transitional design features 6 bedrooms, 6 full bathrooms, and three powder rooms with 8,594 square feet of finished living space over three levels, dual staircases, and an attached four car garage, and an elevator servicing all three floors. The main level includes 10ft ceilings, beautiful European White Oak wood floors, a gourmet kitchen with paneled Thermador appliances, quartz countertops, and frame-less custom cabinetry, a pantry with additional refrigerator, a main level guest suite, a breakfast nook and an elegant formal dining room. A great room with coffered ceiling and gas fireplace is flanked by a large screened porch with heaters and a fireplace with stone surround and a grilling deck. A private sitting room and a mudroom with built-in cubbies complete the main level living spaces. The upper level is highlighted by a luxurious owner's suite with gas fireplace, walk-in closet with built-ins, a spa-like bathroom with heated floors, double vanities, stand-alone soaking tub, heavy glass enclosed shower and a private laundry room separate from the main laundry room. The lower level features a spacious rec room with wet bar and a gas fireplace with flanking built-ins, a separate powder room, an exercise room, and an additional bedroom with full bathroom. The in-ground pool and spa is the star of this spacious yard with over 400 feet of depth and a built-in irrigation system, with plenty of room for sport or tennis court. The natural gas heated saltwater pool is 18'x38' and ranges in depth from 3.5' to 7' and the spa is 8'x8'. The pool features beautiful Tundra Grey Marble decking, underwater lights, automatic pool cover, deck mounted water jet fountains, and automated controls. Convenient to Tysons, McLean, Spring Hill Rec Center, and much more.

6 beds
8 baths
12,477 sqft
1208 Scotts Knoll Court, Lutherville Timonium, MD 21093
krauss real property brokerage 

Live authentically. Experience this architectural marvel designed by Patrick Sutton. As featured in his book, "Storied Interiors, The Love of Travel, Patrick stated, "A home that has been shaped by a deep appreciation of life’s offerings and a passion to share them." A breathtaking piece of living sculpture. Tucked away in a gated enclave, relish the quiet sense of arrival. A sensory celebration unfolds in the reveal. Cross the threshold and experience aesthetic richness like never before. The textures layered with bespoke lighting and curated architectural details create a symphony of artistry. A sense of openness pervades the space, soaring ceilings and sleek lines that captivate the eye. Sublime primary suite. The lower level is transcendent. Moroccan touches accent modern European sensibilities. Wine room, the ultimate art-deco theater, basketball court, dedicated guest suite and elevator access. The zenith of outdoor living awaits. It's not just a dwelling; it's a work of art, a sanctuary, and a testament to the beauty of architectural innovation. Cultivate your existence. The art of uniting human and home.

2 beds
2 baths
980 sqft
414 Water Street 1109, Baltimore, MD 21202
keller williams flagship 
**short-sale approved at list price: Buyer to pay a short sale negotiation fee of $6,000.00 or 2% of the purchase price, whichever is greater, upon closing.** Welcome to your Inner Harbor sanctuary—an updated 2-bedroom, 2-bath condo offering city living at its finest.Perched on a high floor with spectacular harbor and cityscape views, this residence features a stylish kitchen with warm wood cabinetry, granite countertops, stainless steel appliances including a gas stove and microwave range hood, and a spacious center island with bar-height seating—perfect for casual dining or entertaining. The light-filled family room opens to a private terrace, inviting you to unwind while taking in the vibrant city below. The owner’s suite includes a generous walk-in closet and a private en-suite bath, while the second bedroom offers flexibility for guests, an office, or additional living space. The home is tastefully appointed with neutral paint, new flooring (2021), and a new HVAC system (2023). Enjoy resort-style amenities, including an outdoor pool, fitness center, 24-hour concierge and security, party and meeting rooms, elevator access, and more. This unit also comes with a deeded same-floor storage unit (approx. 35 sqft) and an allocated covered parking space—a rare Inner Harbor perk! All of this, just minutes from the National Aquarium, Inner Harbor attractions, museums, restaurants, the farmers' market, and major commuter routes including I-95, I-83, and BWI Airport. Don’t miss your chance to own a piece of Baltimore luxury—schedule your private tour today!

7 beds
8 baths
10,967 sqft
3946 N Dumbarton Street, Mclean, VA 22101
keller williams realty 
Exceptional New Construction by Reel Homes – Now Offered at an Outstanding New Price. Newly completed and move-in ready, this extraordinary custom residence by acclaimed luxury builder Reel Homes presents one of the finest values in McLean's luxury new construction market. Offering over 11,000 square feet of impeccably crafted living space on a rare, private half-acre homesite just minutes from downtown McLean, this exceptional home combines timeless architecture, superior craftsmanship, and sophisticated modern design. Designed for both grand-scale entertaining and comfortable everyday living, the home features 7 spacious en-suite bedrooms, 8 full baths, 2 half baths, soaring 10-foot ceilings, wide-plank white oak hardwood floors, custom millwork, designer lighting, and exquisite finishes throughout. At the heart of the home, the spectacular chef's kitchen is appointed with premium Sub-Zero and Wolf appliances, an oversized center island, custom cabinetry, and an inviting breakfast area that opens seamlessly to the expansive family room with a striking fireplace. Walls of glass lead to a covered screened porch with a second fireplace, creating exceptional indoor-outdoor living and entertaining spaces. The thoughtfully designed main level also includes a private guest suite with a full bath, elegant formal dining room, handsome executive office, spacious mudroom, and beautifully proportioned living spaces filled with natural light. Upstairs, the luxurious owner's suite offers a true private retreat with a spa-inspired bath, oversized dual walk-in closets, and a sitting area. Four additional en-suite bedrooms and a generously sized laundry room complete the upper level. The fully finished walk-out lower level is an entertainer's dream, featuring a spacious recreation room with a custom wet bar, media room, fitness room, additional en-suite bedroom, flexible bonus room, and abundant storage. Additional highlights include a three-car garage with an expansive driveway providing abundant additional parking, an optional elevator shaft for future installation, energy-efficient systems, tankless water heater, EV charging capability, smart home technology, and the exceptional quality and attention to detail that have become synonymous with Reel Homes. Ideally located just minutes from downtown McLean, Tysons, Washington, D.C., major commuter routes, premier shopping, fine dining, and top-rated public and private schools, this remarkable residence offers an unmatched combination of luxury, location, and convenience. With its newly improved price, exceptional craftsmanship, over 11,000 square feet of luxury living, three-car garage, and generous parking, this is a rare opportunity to own one of McLean's premier new homes at an exceptional value.

2 beds
2 baths
1,809 sqft
800 25th Street Nw 605, Washington, DC 20037
compass 
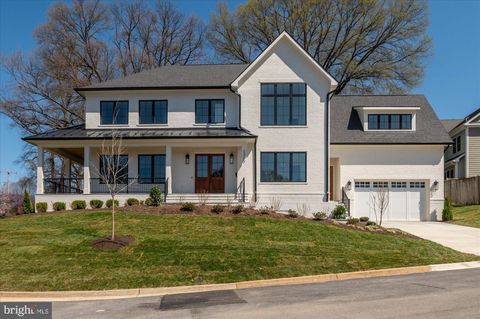
Welcome to an exquisite urban retreat at 800 25th Street Northwest, Unit 605, Washington, DC. This elegant 2-bedroom, 2-bathroom residence spans 1,809 square feet, offering a harmonious blend of luxury and comfort. Step inside to discover an upgraded kitchen, perfect for culinary enthusiasts, and an upgraded primary closet that adds a touch of sophistication to your daily routine. The main living and dining areas are bathed in natural light, providing a warm and inviting atmosphere. Marvel at the amazing views of the National Cathedral and Georgetown University from your windows, a picturesque backdrop to your city lifestyle. The building's expansive rooftop deck is an ideal spot for relaxation or entertaining, offering panoramic vistas of the vibrant cityscape. Residents enjoy a suite of premium amenities, including a 24-hour front desk concierge, ensuring your needs are met around the clock. Stay active in the state-of-the-art gym, unwind by the pool, or take advantage of the common outdoor space. Additional conveniences include laundry in the unit, an elevator for easy access, and secure garage parking with both assigned and guest spaces. For added peace of mind, the property features a comprehensive security system and common storage options, including a bike room. This residence is not just a home; it's a lifestyle. Experience the pinnacle of urban living in this distinguished Washington, DC address.

6 beds
7 baths
6,179 sqft
2400 N Lincoln Street, Arlington, VA 22207
kw metro center 
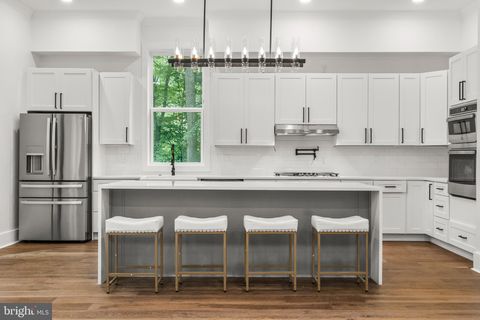
Now finished and ready to move-in! Cherry Hill Custom Homes presents this beautiful new all-brick home in a prime North Arlington location. This home features 6 bedrooms, 6 full bathrooms, and 2 powder rooms with 6,179 square feet of finished living space over three levels. The main level includes 10ft ceilings, gorgeous wide-plank engineered white oak wood floors, a beautiful gourmet kitchen with frame-less custom cabinetry and quartz countertops. The kitchen overlooks a great room with gas fireplace with tile surround and access to the wrap-around bluestone front porch. Through the butler's pantry is an elegant formal dining room with abundant natural light. The bluestone patio and screened porch with heaters off of the great room offer amazing outdoor living spaces overlooking the backyard. A guest suite that can be used as bedroom or office, a spacious mudroom with built-in cubbies, and a powder room complete the main level living spaces. The upper level is highlighted by a luxurious primary suite with gas fireplace, spacious dual walk-in closets with built-ins, a spa-like bathroom with heated floors, double vanities, stand-alone soaking tub, and heavy glass enclosed shower. The walk-up lower level includes a recreation room with wet bar, exercise room, and an additional bedroom with full bathroom. The professionally landscaped lot includes an irrigation system with Rain Bird controller. Convenient to Lyon Village shopping center, Potomac Overlook Park, Clarendon, and much more. Taylor ES/ Hamm MS/ Yorktown HS.

5 beds
4 baths
5,200 sqft
10203 Drumm Avenue, Kensington, MD 20895
redfin corp 
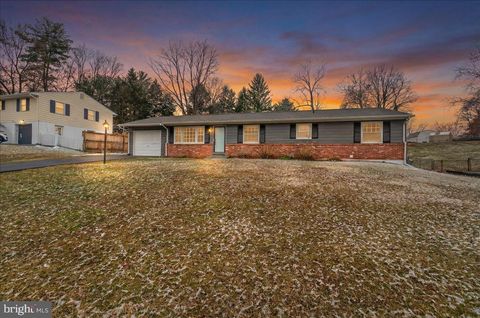
Prime Kensington Location! Be one of the first to tour this stunning new construction before it officially hits the market! This home is designed with the highest standards in mind, offering: Approximately 4,000 sq. ft. of luxurious living space on a level 9313 sq. ft. lot, Main level living, Bedroom/bath on the main level - total of 4 spacious bedrooms and 4 full elegantly appointed bathrooms. An open-concept layout filled with natural light, perfect for entertaining. A gourmet chef’s kitchen with premium appliances, custom wood cabinetry, and sleek quartz countertops, featuring a large island. A luxurious primary suite with a spacious walk-in closet and spa-like bath and also a main-level bedroom and bathroom. A large two-car garage comes with EV charging capability. This property is just minutes from downtown Kensington and Bethesda, with easy access to local shops, dining, grocery stores, and major highways like I-495 and I-270.. Customize this home to your tastes and make it the perfect dream home. The builder, a boutique custom home builder in Montgomery County, is known for their hands-on, personalized approach and dedication to quality. With an emphasis on creating one-of-a-kind homes, no two projects are ever the same. Please note that the images and square footage are conceptual, and specifications may change. Contact us for additional details and references.

3 beds
3 baths
1,296 sqft
10009 York Drive, Ijamsville, MD 21754
charis realty group 
This classic 3-bedroom, 3-bathroom rancher is situated on a .46-acre level lot in the peaceful Old Orchard Estates. The main level features three comfortable bedrooms, two full bathrooms, and a living area anchored by a cozy fireplace. The partially finished walkout basement expands the living space and includes a third full bathroom. Step outside to enjoy the private deck and a spacious backyard complete with a handy storage shed. While the home's private well and septic systems will require attention and the property is being offered entirely as-is, the list price has been adjusted significantly to account for these improvements. With its prime Ijamsville location, this home is ready for its next chapter.

5 beds
4.5 baths
5,076 sqft
3029 Dahoon Court, Waldorf, MD 20603
redfin corp 
Home fully available and ready for you! This seller has worked hard to prepare home. Seller has found home of choice. Fully Avail and easy to show. Freshly Painted and Ready to go. Sellers have found home of choice! Welcome to 3029 Dahoon Court, Cul De Sac Living at its finest! A spacious and beautifully appointed 5-bedroom single-family home with an attached 3-car garage and a layout designed for comfort, convenience, and style. Step inside to a welcoming foyer that opens to a private office, a formal living room, and a dedicated dining room—perfect for hosting gatherings or enjoying quiet evenings at home. The heart of the home is the gourmet kitchen, featuring a large island, granite countertops, and stainless steel appliances. From here, step out onto the walk-out deck overlooking the backyard—ideal for outdoor dining and relaxation. Just off the kitchen is the inviting family room with a cozy fireplace, along with a convenient half bath and a main-level laundry room. Upstairs, the generous primary suite offers two walk-in closets and a luxurious en suite bathroom with a separate soaking tub. Three additional bedrooms on this level provide excellent flexibility: two share a Jack-and-Jill bathroom, while the fourth enjoys its own private en suite. Also freshly painted the fully finished basement further enhances the home’s living space with a large recreation or media area, a full wet bar featuring a unique built-in wall aquarium, a full bathroom, the fifth bedroom, and ample storage. Brand new carpeting just installed. This home delivers the perfect blend of elegance, functionality, and room to grow—don’t miss your chance to make it yours! Available ASAP! Ignore Days on Market seller was looking for home of choice.

4 beds
2.5 baths
2,012 sqft
8600 Sapienza Drive, Fort Washington, MD 20744
rlah @properties 
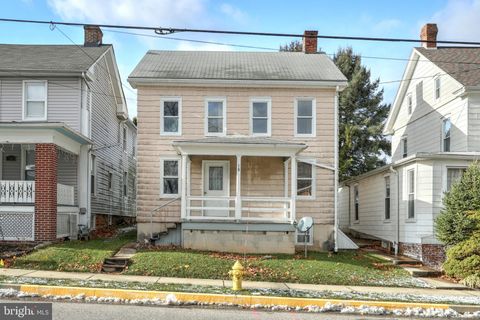
This is an estate sale opportunity you don’t want to miss! Located at 8600 Sapienza Dr in Fort Washington, MD, this charming split-foyer home offers three bedrooms, one full bath, and one half bath on the main level. The lower level features a walk-out basement with an additional full bath, expanding your living and entertainment options. Outside, enjoy a private backyard surrounded by nature, perfect for entertaining or relaxing in peace. The driveway can easily accommodate up to four cars, adding to the home’s convenience. Situated close to key landmarks like Fort Washington Park, National Harbor, and MGM, this property offers quick access to shopping, dining, and entertainment. Don’t miss out on this exceptional estate sale opportunity!

2 beds
2 baths
1,200 sqft
18 S Main Street, Seven Valleys, PA 17360
exp realty, llc 
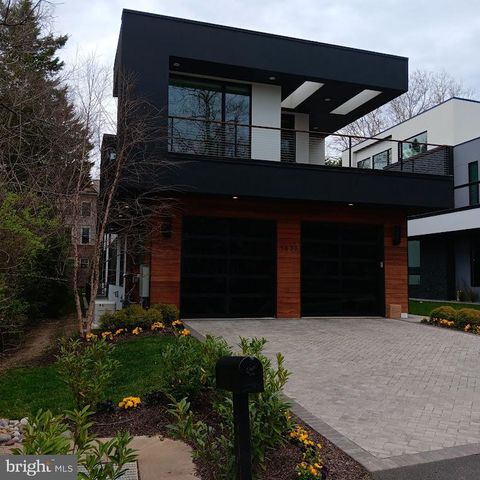
USDA $0 Down available on this Dallastown home in the heart of Loganville! Large detached garage is great for your at home workshop and plenty of room for all of your toys! Large yard gives you enough space to add a pool and gives you space to add your own touch of entertainment features you may want with your new home. Location is perfect as it provides a convenient commute to all major amenities! Schedule your private tour as soon as possible!

5 beds
6 baths
6,500 sqft
6330 Cross Street, Mclean, VA 22101
green logic, inc 
An award-winning, timeless masterpiece designed to inspire and captivate. This home offers both style and functionality for those seeking a luxurious residence with cutting-edge features and an unbeatable location. Spanning approx. 6,500 sq. ft., this home showcases premium materials, exquisite finishes, and an open-concept design. From soaring ceilings and floor-to-ceiling windows to multiple balconies, screen porch, and terraces, this home is built to entertain and impress. The owner's suite boasts a private balcony, while the expansive glass walls offer panoramic views. Elegant white-oak floors create warmth and sophistication. Kitchen and bathrooms feature premium Italian tiles, modern slab cabinetry, and durable quartz countertops. Eco-friendly touches include LED recessed lighting, Tesla EV charger, pre-wire for solar panels, and high-efficiency HVAC systems with smart thermostats. Elevator shaft is included. The finished basement is an entertainer's dream, with a spacious recreation room, bedroom/bath, gym, opt. sauna or steam room. Shopping, dining and art all within walking distance. Minutes from Tysons Corner, Arlington, and Washington, D.C., this home provides access to the best the area has to offer. This is a rare opportunity to customize your dream home in one of the most coveted locations in the country. Don’t miss the chance to make this extraordinary property your own. Contact us today to explore all customization options today.

4 beds
2 baths
1,476 sqft
4007 37th Street, Mount Rainier, MD 20712
fairfax realty select 
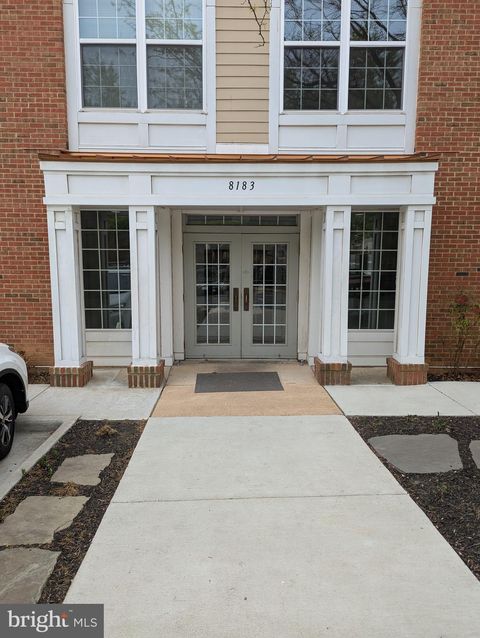
Location Location in the Mount Rainer area this property has great potential please serious buyers sold as-is. Will not pass FHA, or VA loans . Cash or conventional financing.

1 bed
1.5 baths
899 sqft
8183 Carnegie Hall Court 209, Vienna, VA 22180
cottage street realty llc 
Unit fully upgraded in Jan 2025 with new LVP floors, granite countertops, farmhouse sink, cooking range, dishwasher, tiled shower, bathroom vanities and fixtures, light fixtures, HVAC, water heater, ceiling fan. Vacant and move-in ready! Across the street from Metro, Harris Teeter and multiple dining options. Short distance away from the Mosaic district in Merrifield.

1 bed
1 bath
535 sqft
1401 Columbia Road Nw 219, Washington, DC 20009
compass 
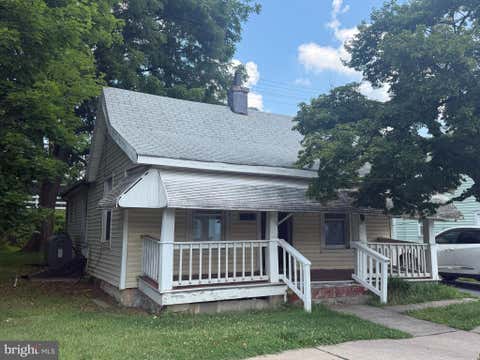
Welcome to Adam's Court Condominium, an urban sanctuary nestled in the heart of Columbia Heights. This charming one bedroom, one bath condo offers a perfect blend of style and convenience, making it an ideal oasis. As you walk up a gorgeous staircase and step inside the unit, you will discover beautiful hardwood floors throughout, high ceilings, recessed lighting, updated bathroom, stainless steel appliances, quartz countertops, in-unit washer/dryer combo and much more. Step outside onto your private balcony, where you can unwind and get away from the bustling city life, as you enjoy the lush and quiet enclosed courtyard and dog park. This unit comes with additional storage in the basement. For those with an active lifestyle, the condo provides access to a bike room. Additionally, the building has package concierge lockers and laundry facilities, which is perfect for larger loads. Steps away from the Columbia Heights Metro, Target, Chick fil a, Lidl, and Best Buy, just to name a few. Come check out this condo that offers an incredible opportunity to reside in a sought-after neighborhood, blending urban living with a community feel. Embrace the convenience and vibrant atmosphere of NW Washington, DC. New HVAC system (2024).

3 beds
1 bath
864 sqft
345 Eudowood Lane, Towson, MD 21286
real broker, llc 
SHORT SALE. As is. Subject to third party approval. Property requires renovation and upgrades and will not qualify for standard FHA or conventional financing in its current condition. Being sold strictly as-is and subject to third-party approval. List price has been approved by the lender. Property will not be delivered in broom-swept condition and personal property remaining in the home may convey with the sale.

4 beds
3.5 baths
1,568 sqft
932 Old Manchester Road, Westminster, MD 21157
northrop realty 
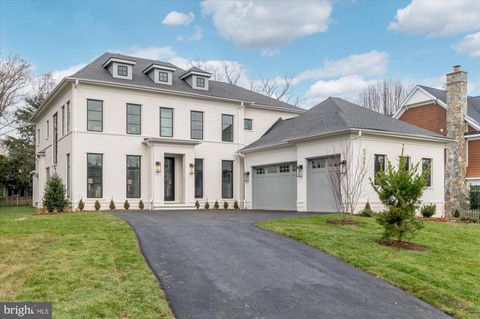
Beautiful 41 acres of panoramic views of the countryside. This property is comprised of 4 additional parcels that are included in the sale . The property is zoned Conservation and R40,000 and has the potential to create residential building lots. Check with the county on the density that could be permitted. There is split zoning on the property containing the existing house and the parcels on the southside are zoned R40000. Zoning map available upon request. The Conservation Zone allows 1 home per 3 acres- so it does have the potential to create additional lots- Buyers to verify with the county/town of Westminster The property is being sold AS IS- Please call for an appointment to see the property

6 beds
7.5 baths
7,595 sqft
5908 Calla Drive, Mclean, VA 22101
kw metro center 
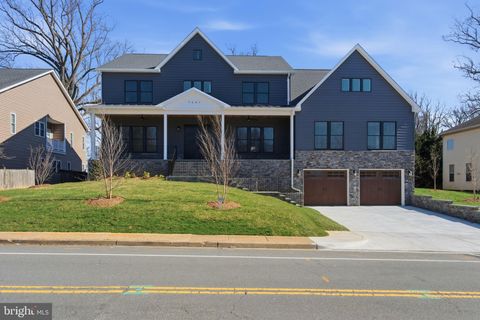
Cherry Hill Custom Homes presents this beautiful, all-brick, new custom home in Chesterbrook Woods. This home features 6 bedrooms, 6 full bathrooms, and 3 powder rooms with 7,595 square feet of finished living space over three levels, a three-car attached garage, dual staircases, and an elevator! The main level includes 10ft ceilings, gorgeous wide-plank engineered white oak wood floors, a beautiful gourmet kitchen with frame-less custom cabinetry and quartz countertops and a rear prep kitchen/pantry. The kitchen connects to a great room with coffered ceiling and gas fireplace with tile surround and a spacious breakfast nook overlooking the backyard. Through the butler's pantry is an elegant formal dining room with abundant natural light. The screened porch with gas fireplace and ceiling mounted heaters and the rear flagstone patio provide two amazing outdoor living spaces. A private study, an en-suite bedroom, and mudroom with built-in cubbies complete the main level living spaces. The upper level is highlighted by a luxurious primary suite with a private balcony, gas fireplace, spacious dual walk-in closets with custom closet systems, and a spa-like bathroom with heated floors, double vanities, stand-alone soaking tub, and heavy glass enclosed shower. The lower level includes a recreation room with gas fireplace and stunning built-ins, a wet bar, a large exercise room with rubber flooring, an additional en-suite bedroom, and a separate powder room. The fenced yard is professionally landscaped and includes up-lighting and an irrigation system. Convenient to GW Parkway, Washington Golf, Chesterbrook Shopping Center and all the shops and restaurants of downtown McLean.

7 beds
8 baths
8,086 sqft
7631 Lisle Avenue, Falls Church, VA 22043
kw united 
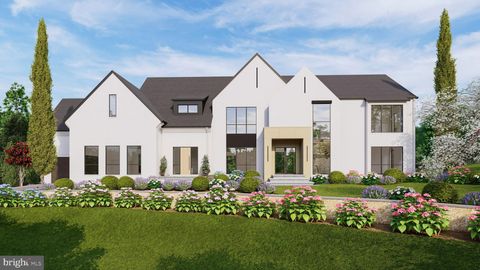
New - Modern Craftsman Style House with all the bells and whistles including an Elevator and Whole House Generator!! 7 Bedroom/7 full baths/2 half Baths! 3 Car Garage wired for Car Charging Station. Great entertaining space inside and out! Screened in Porch and an open Deck. Private back yard! Don't miss this amazing home in a great neighborhood and a great location - between 2 Metro Stations. Too many upgrades to list, please see floor plans and elevations in documents.

6 beds
5.5 baths
— sqft
5865 Gooney Manor Loop, Bentonville, VA 22610
exp realty, llc 
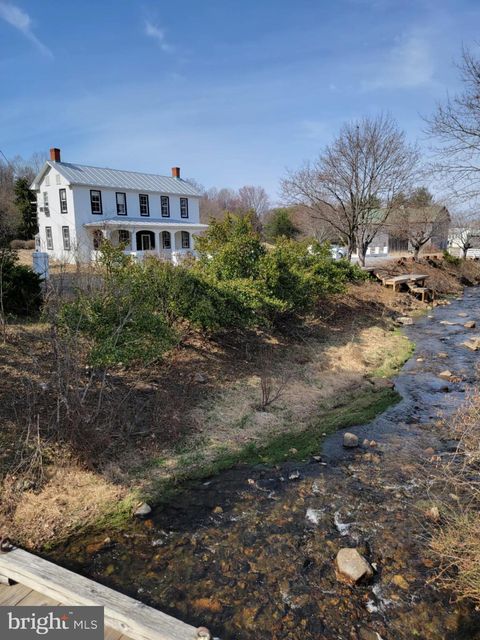
Gooney Creek Manor stands as one of Virginia’s most distinctive and historic properties. Tucked away in the picturesque upper Shenandoah Valley, the estate is enveloped by the Blue Ridge Mountains and the Shenandoah National Park, with the Shenandoah River just five miles to the west. From the moment you approach Gooney Creek Manor, with the creek and bridge on your right and the stunning mountains on your left, you immediately feel you are about to experience something truly exceptional. This mid-renovation treasure offers boundless possibilities and is an incredible opportunity for a discerning investor seeking a short-term rental or event space. Perfect for an AirBnB, retreats, or a variety of other purposes, the property also features Comcast Xfinity high-speed internet and WiFi— perfect for working remotely. Featured on the 2005 Virginia State Garden Tour and highlighted in several local tours, including Browntown’s Redbud Festival, this exquisite estate spans 4,000 square feet of living space. It includes the circa 1876 manor house and a pre-Civil War guest cottage connected to the main house by a breezeway. Gooney Creek Manor is listed on the Virginia Landmark Register and lies within the newly designated Browntown historic district. Additional structures on the property include a spacious two-story barn and a charming restored chicken coop. Panoramic views of the mountains, extensive creek frontage, an inground pool, and nearly 4 acres of grounds can be enjoyed from any of the estate’s 26 windows. The pre-Civil War guest cottage, once a summer kitchen, features a striking floor-to-ceiling double-sided stone fireplace and a full bath. Previously operated as a bed and breakfast, the guest cottage offers significant income potential today. As-is, Cash, Hard Money, or construction Loan or creative financing. Buyer to pay a short sale negotiation fee of $6,000.00 or 2% of the purchase price, whichever is greater, upon closing.

3 beds
2 baths
1,332 sqft
11462 Fruitwood Way 98, Germantown, MD 20876
homesmart 
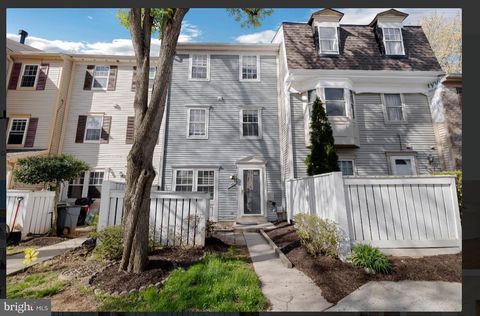
6 beds
8 baths
12,510 sqft
1033 Union Church Road, Mclean, VA 22102
ttr sothebys international realty 
Timeless Transitional Estate – Brand New Construction in McLean, VA Welcome to 1033 Union Church Road—an extraordinary new estate showcasing timeless transitional architecture on a private, fully fenced and gated 1.9-acre lot in the prestigious McLean community. Spanning 12,510 square feet across three impeccably crafted levels, this residence embodies refined living at its finest. The home’s striking exterior and clean architectural lines make a grand first impression, while inside, the main level reveals a sophisticated yet inviting layout. Highlights include a formal dining room, sun-drenched two-story family room, covered and screened porch, spacious lounge, and an open breakfast area designed for casual luxury. At the heart of the home is a chef’s kitchen that exemplifies both elegance and functionality. The stunning porcelain countertops and backsplash, along with the beautifully appointed custom pantry, are all imported from Italy, delivering a level of design and quality rarely found in new construction. Premium Wolf and Sub-Zero appliances complete the space, while a fully outfitted secondary spice kitchen adds versatility for everyday use and entertaining. Additional main-level features include a private office, elevator, en-suite guest bedroom, and a designer mudroom complete with its own washer/dryer and a dedicated pet wash station—a thoughtful touch for animal lovers. Upstairs, four oversized bedrooms provide serene retreats, each filled with natural light and generous proportions. A spacious laundry room enhances daily convenience. The lower level is a sanctuary for entertainment and wellness. Enjoy a large recreation room, game room, wet bar, private exercise studio, and a tranquil Zen spa. Wine enthusiasts will appreciate the dedicated tasting area paired with a custom-designed wine cellar, while the media room is perfect for movie nights. An additional en-suite bedroom offers flexible living arrangements. Two powder rooms on the lower level—strategically placed near the Zen spa and rear entrance—offer added convenience, especially when entertaining by the pool. Step outside to your private resort, featuring a custom-designed swimming pool, sport courts, and lush landscaping within a serene and expansive backyard. A spacious 4-car garage provides ample room for vehicles, storage, and equipment. Ideally located just minutes from Tysons Corner and downtown D.C., and only 20 minutes from Dulles International Airport, this home also offers access to top-rated schools—delivering the perfect blend of luxury, location, and lifestyle. // Tax information and assessor square footage reflect the property prior to new construction. The brand-new residence now offers a total of 12,510 finished square feet, including: Main Level: 4,577 SQ. FT Upper Level: 3,825 SQ. FT Lower Level: 4,107 SQ. FT (Walkout basement) An elevator provides access to all three levels

6 beds
8 baths
12,510 sqft
1033 Union Church Road, Mclean, VA 22102
ttr sothebys international realty 
Timeless Transitional Estate – Brand New Construction in McLean, VA Welcome to 1033 Union Church Road—an extraordinary new estate showcasing timeless transitional architecture on a private, fully fenced and gated 1.9-acre lot in the prestigious McLean community. Spanning 12,510 square feet across three impeccably crafted levels, this residence embodies refined living at its finest. The home’s striking exterior and clean architectural lines make a grand first impression, while inside, the main level reveals a sophisticated yet inviting layout. Highlights include a formal dining room, sun-drenched two-story family room, covered and screened porch, spacious lounge, and an open breakfast area designed for casual luxury. At the heart of the home is a chef’s kitchen that exemplifies both elegance and functionality. The stunning porcelain countertops and backsplash, along with the beautifully appointed custom pantry, are all imported from Italy, delivering a level of design and quality rarely found in new construction. Premium Wolf and Sub-Zero appliances complete the space, while a fully outfitted secondary spice kitchen adds versatility for everyday use and entertaining. Additional main-level features include a private office, elevator, en-suite guest bedroom, and a designer mudroom complete with its own washer/dryer and a dedicated pet wash station—a thoughtful touch for animal lovers. Upstairs, four oversized bedrooms provide serene retreats, each filled with natural light and generous proportions. A spacious laundry room enhances daily convenience. The lower level is a sanctuary for entertainment and wellness. Enjoy a large recreation room, game room, wet bar, private exercise studio, and a tranquil Zen spa. Wine enthusiasts will appreciate the dedicated tasting area paired with a custom-designed wine cellar, while the media room is perfect for movie nights. An additional en-suite bedroom offers flexible living arrangements. Two powder rooms on the lower level—strategically placed near the Zen spa and rear entrance—offer added convenience, especially when entertaining by the pool. Step outside to your private resort, featuring a custom-designed swimming pool, sport courts, and lush landscaping within a serene and expansive backyard. A spacious 4-car garage provides ample room for vehicles, storage, and equipment. Ideally located just minutes from Tysons Corner and downtown D.C., and only 20 minutes from Dulles International Airport, this home also offers access to top-rated schools—delivering the perfect blend of luxury, location, and lifestyle. // Tax information and assessor square footage reflect the property prior to new construction. The brand-new residence now offers a total of 12,510 finished square feet, including: Main Level: 4,577 SQ. FT Upper Level: 3,825 SQ. FT Lower Level: 4,107 SQ. FT (Walkout basement) An elevator provides access to all three levels

3 beds
1 bath
816 sqft
5711 J Street, Fairmount Heights, MD 20743
coldwell banker realty 
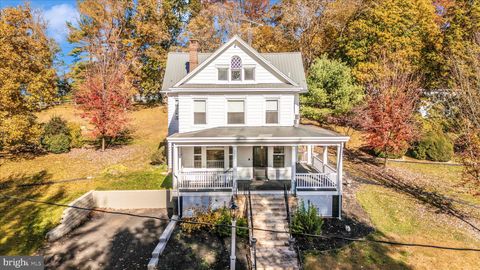
Opportunity for Investors or Cash Capable Buyers! Short Sale – Already APPROVED! Quick closing possible! Offer fell through, back on market. Move-in ready! Fully updated 3-bed, 1-bath single-family home on a quiet street. Minutes from multiple metro stations, downtown DC, and a two minute drive to 295 makes this location great for commuting. Step inside to find brand-new carpet, LVP flooring, recessed lighting, an updated kitchen, stainless steel appliances, and a convenient breakfast bar, as well as alarm system and smart thermostat. Major upgrades include new roof & gutters, washer/dryer, new rear deck, and a brand new, professionally installed foundation - minimizing future maintenance concerns and providing long-term peace of mind. Enjoy outdoor living with a fully fenced front and back yard, covered front porch, and a new rear deck—perfect for relaxing or entertaining. The basement area has been professionally insulated and water-proofed. Accessible from the backyard, it provides a spacious utility/storage/workshop area with plenty of potential. Property is subject to a $30,330 lien that seller is unable to satisfy and buyer will be responsible for payoff as part of transaction. Ideal for investors looking for a buy & hold, or buyers with cash to satisfy lien and finance the rest. Home is priced below market value to account for the existing lien. Potential buyers could be all-in near $300K which is still below value for this fully updated single family home. Lien can be paid at closing - Speak with your lender for structuring options. Seller prefers use of Quantum Title due to familiarity with transaction and quick closing.

5 beds
4 baths
4,452 sqft
2027 Lincoln Way East, Chambersburg, PA 17202
berkshire hathaway homeservices homesale realty 
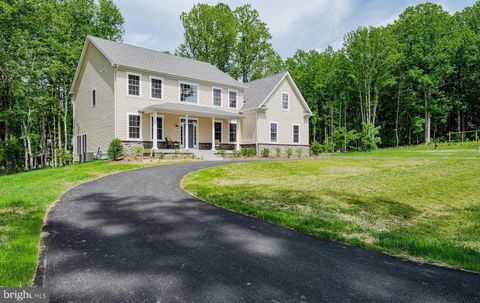
WOW WOW WOW!!! HUGE PRICE IMPROVEMENT! Welcome to 2027 Lincoln Way East, a charming victorian farmhouse dating back to 1903. This home is nestled on over 5 acres with 5 bedrooms and 4 bathrooms, featuring a main farmhouse, an apartment, barn, stable, and beautiful fenced in pastures. Horses allowed! This piece of history is extraordinary as the owners of this home owned and operated Sunnyside Antiques for over 50 years. Driving up the gorgeous tree lined driveway accompanied with stone piers you’ll see the victorian main house that features 3 bedrooms and 2 full bathrooms and a stunning fireplace that goes the whole way to the basement. Luxury vinyl plank flooring has been updated throughout, newer windows and a large wrap around porch to enjoy the mountain views! The apartment in located in the back of the second and third floor featuring 2 bedrooms and 2 bathrooms with 2 doors separating the apartment from the main house. The barn has been home to Sunnyside Antiques for over 50 years with original features and comes equipped with propane wall units and central air as well as recent updated siding and a new roof! Bring your livestock! The shed and stables provide ample space for all your needs! This one is truly a unique find; beaming with history and beauty! Owner financing available. Call us today for more information! Don’t miss it!

5 beds
3.5 baths
4,060 sqft
1319 German Driveway, Hanover, MD 21076
keller williams flagship 
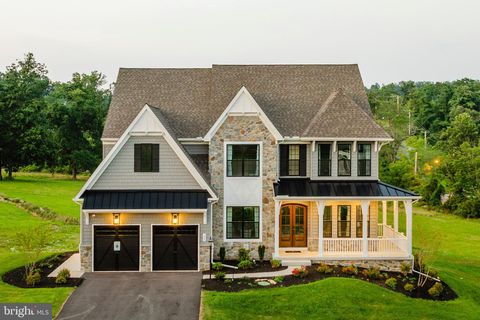
MODEL HOUSE LOCATED AT 6504 WHITETAIL CROSSING WAY. This floorplan is not yet built. Come check out our model home and see yourself living at the Ridge at Patapsco Valley! Model Open Saturday-Sunday 12-4 PM. Welcome to the newest award-winning Baldwin Homes subdivision, The Ridge at Patapsco Valley. Fifteen spacious lots are available, with Lot 2 currently as The William Model. The William Model boasts a spacious, two-story foyer, formal dining room, great room, and kitchen located across the rear of the home. It also features a home office, powder room, and drop zone/mud room accessible from the garage on the first floor. Descending a few steps, you will find a large living room. Up the stairs, the primary bedroom suite includes two walk-in closets and an en-suite luxury bathroom. Four additional bedrooms, each with two full baths and a laundry room, are available on the second floor. The basement provides the potential for further living space to be finished. As this subdivision is still in development, you have the opportunity to select flooring choices, kitchen cabinetry, and other upgrades. The video and photographs provided are actual examples of Baldwin Homes William Models. However, the home featured in the video and photographs has been purchased and is a private residence, therefore, it is not open for tours. The video showcases the property under construction and highlights several optional features that can be upgraded. All photographs are of William Models constructed by the builder in other locations. For more information, please refer to the provided documents, which include the model brochure, site plan, and standard features. Currently, HOA fees are estimated.

4 beds
2.5 baths
4,016 sqft
610 E Tolna Road Devonshire, Shrewsbury, PA 17361
patriot realty, llc 
Welcome to Foxhaven, an exclusive community of new homes for sale in Shrewsbury, PA. Foxhaven features just 4 homesites, each ranging from 0.27 to 0.32 acres in size. Nestled in a serene setting yet just minutes from I-83, Foxhaven provides the perfect balance of tranquility and convenience. Whether you’re commuting to York or Maryland, you’ll appreciate the easy access to major routes while enjoying the peaceful surroundings of Southern York County. And with the heart of Shrewsbury only a few minutes away, you will enjoy easy access to dining, shopping, and entertainment. Foxhaven offers a variety of customizable floorplans, each with over 10,000 structural and decorative customizations. Looking for more customization? Additional changes are available through our Design Time option. Your Designer will be with you every step of the way to help bring your vision to life. Our quality homes are backed with an industry-leading 20-year warranty structural warranty. Learn more about how Keystone Custom Homes are 80% more efficient than used homes and 50% more efficient than other new homes. The Devonshire is a 4+ bed, 2.5+ bath home featuring an open floorplan, 2 staircases, and many unique customization options. Inside the Foyer, there is a Living Room to one side and Dining Room to the other. In the main living area, the 2-story Family Room opens to the Kitchen with a large eat-in island. The Kitchen also has a walk-in pantry and hall leading to the Study. Private Study near back stairs can be used as an optional 5th bedroom. Upstairs, the spacious Owner's Suite has 2 walk-in closets and a private full bath. Bedrooms 2, 3, & 4 share a hallway bath. The Laundry Room is conveniently located on the same floor as all bedrooms. Oversized 2-car garage included. The Devonshire can be customized to include up to 7 Bedrooms and 8.5 Bathrooms.

2 beds
1 bath
807 sqft
1833 S Street Nw 20, Washington, DC 20009
compass 
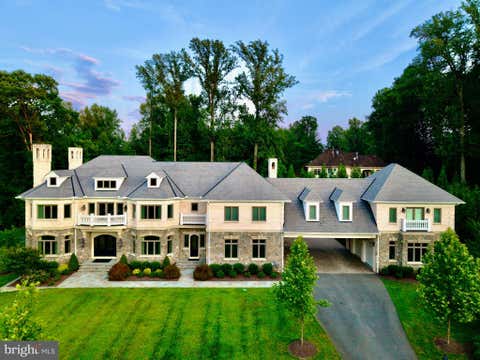
*SELLER CREDIT $10,000* Buy down points on your loan or use for a renovation - This charming 2-bedroom, 1-bathroom condo home in DUPONT CIRCLE offers the perfect blend of historic elegance and modern amenities. Nestled in a beautifully maintained building dating back to 1916, this condo boasts architectural character and a sense of timeless style. Perfectly situated with access to the heart of Dupont Circle, Adams Morgan and Kalorama! With approximately 807 square feet of thoughtfully designed living space, enjoy an open layout that maximizes comfort and functionality. Abundant windows invite natural light into the living areas, creating a warm and inviting atmosphere throughout the home. The well-appointed kitchen features updated appliances and ample cabinetry, making it ideal for culinary enthusiasts and casual cooks alike. Two generous bedrooms provide a peaceful retreat, perfect for rest and relaxation after a bustling day in the city. Experience the vibrant Dupont Circle lifestyle with a plethora of restaurants, cafes, shops, and cultural attractions just steps away. Enjoy proximity to public transportation for effortless commuting. This charming condo is perfect for first-time buyers, investors, or anyone looking to experience city living at its finest. Don’t miss your chance to own a piece of Washington, DC history!

6 beds
8 baths
13,667 sqft
1039 Aziza Court, Great Falls, VA 22066
keller williams realty 
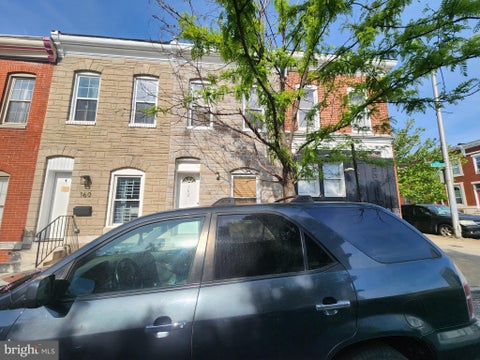
JUST REDUCED! A rare opportunity to own one of Great Falls' most extraordinary estates — now offered at a new, more compelling price. Set on nearly 2 private, beautifully landscaped acres, this nearly 15,000-square-foot residence delivers an unmatched combination of scale, craftsmanship, and resort-style living, just 30 minutes from Georgetown. A Grand First Impression: Enter through a soaring foyer crowned by two crystal chandeliers, where intricate crown molding and dramatic ceiling heights set the tone for the home's timeless elegance. A Kitchen Built for Entertaining: The gourmet kitchen is a showpiece in its own right — a 60-inch Wolf range with double ovens, griddle, and pot filler, two hammered copper farm sinks, dual Miele dishwashers, and custom cabinetry designed for multiple chefs to work in harmony. A Primary Suite Like No Other: The primary suite is its own private retreat, complete with a two-sided fireplace, a kitchenette, and a spa-caliber ensuite bath featuring heated marble floors, a two-person spa, a Kohler steam shower, and separate his-and-her vanities. A private terrace opens to sweeping garden views. Outdoor Living, Elevated: Four fireplaces, a pizza oven, an Olympic-size pool with spa, and a basketball/pickleball court create a true four-season outdoor sanctuary — all supported by a 31-zone irrigation and lighting system. Effortless, Modern Living: Fully integrated with Savant smart-home technology, a Tesla charger, infrared exterior security cameras, and a whole-house generator, this estate pairs old-world grandeur with modern peace of mind. Location: Set in the prestigious, tree-lined enclave of Great Falls and zoned for the acclaimed Langley High School, this property offers privacy and serenity minutes from Northern Virginia's best dining, shopping, and commuter access. A true legacy estate — now priced to sell.

2 beds
1 bath
960 sqft
162 N Decker Avenue, Baltimore, MD 21224
ashland auction group llc 
POST AUCTION/BUY NOW: MAKE AN OFFER! The property at 162 N Decker Ave is a two-story rowhome located in Baltimore's Patterson Park neighborhood. Nearby attractions include Patterson Park, a 137-acre public park offering various recreational facilities, and Johns Hopkins Hospital, a renowned medical institution. It's also within +/- 2 miles from the downtown waterfront. Major traffic routes in the vicinity include East Baltimore Street and East Fayette Street, providing access to downtown Baltimore and surrounding areas. The property is currently occupied by a tenant.