5 beds
3 baths
1,568 sqft
17439 Mill Branch Place, Bowie, MD 20716
samson properties 
Included below are homes for sale in Bowie, MD. If you would like more information on any of these Bowie real estate listings, just click the “Request More Information” button when viewing the details of that property. We can provide you with disclosures, past sales history, dates and prices of homes recently sold nearby, and more. Read on below the listings for more information about living in Bowie
And, if you haven’t already, be sure to register for a free account so that you can receive email alerts whenever new Bowie listings come on the market.
Click and drag to draw your search.
Map types
Sort:
No results found in this region.

5 beds
3 baths
1,568 sqft
17439 Mill Branch Place, Bowie, MD 20716
samson properties 
"Rare opportunity to own a versatile estate offering space, privacy, and income potential. The main residence features 5 spacious bedrooms, designed for comfortable everyday living and effortless entertaining. Enjoy peaceful mornings and beautiful sunsets from the expansive, thoughtfully designed deck-perfect for outdoor gatherings and relaxation." PROPERTY IS BEING SOLD AS-IS; SELLER WILL MAKE NO REPAIRS. BUYER SHOULD CONDUCT THEIR' ONW INSPECTIONS FOR INFORMATIONAL PURPOSE ONLY" In addition to the main home, the property includes two separate Guess homes, ideal for extended family, multi-generational living, home offices, or potential rental income. Set on wide open acreage,this property offers scenic views,privacy, and endless possibilities for gardening, recreation, or future expansion. A unique combination of space, flexibility,and value- schedule your showing today.

5 beds
4 baths
4,000 sqft
16305 Ayrwood Lane, Bowie, MD 20716
taylor properties 
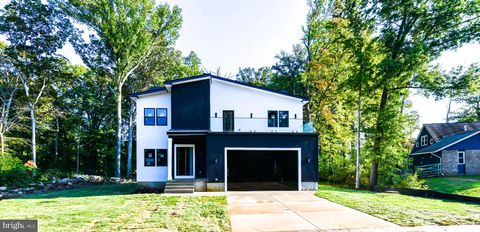
Buyer Financing Fell Thru -Brand New Construction Modern Home on a 1/2 Acre of flat land - No HOA Rules & No HOA fees: 5,000 Sq Feet of house on a private lot. We are Paying $20,000 in Closing Costs Help. LENDER IS OFFERING 100% FINANCING -$0 DOWN PAYMENT. Over 100 Feet of private backyard space half wooded for privacy - this would be perfect for a large pool, pool house, secondary garage space or outdoor Oasis! Modern Contemporary Home comes with a Stucco finish with a stainless steel metal front door, glass balcony and glass mirror garage doors. Move In Ready. 6 Bedrooms, 4 Bathrooms Single Family House with Private Garage for 2 Cars with modern glass mirrored garage doors. This house has it all! Integrated Wireless Speaker and Audio System to play all your favorite music throughout the house. Brand New Kitchen with SS Appliances, New Hardwood Floors throughout the main level, Glass Wine Cellar, Butlers Nook and Wet Bar in the owner suite. Main level comes with large 10 Feet Black Accordion Doors for easy access to your private backyard. Kitchen comes with a 8 Feet island and Walk In Closets in each bedroom. Inside boasts10 foot ceilings throughout the house. Includes two zone HVAC heating /Ac system throughout the house. Owners Suite comes with a large 25 Foot private glass balcony overlooking the neighborhood, perfect for nights of stargazing. Full Basement comes with a finished bedroom, separate entrance and the remaining 1,500 Sq feet is currently unfinished. Basement does include two rough ins already installed for a full bathroom and basement wet bar. This area would be perfect for a separate office space, home based business, or in-laws, or AIR BNB. NO HOA and NO Front Foot Charges. Property is located 1 mile from Bowie Town Center, 7 Miles from Crofton Shopping Center and 15 Miles from Annapolis. Interstate 295, Route 301 and Route 50 are a 1 mile away. If not this lot, we have tons of lots available that come with all permits and approved floorplans, just reach out and ask for complete list of available flip projects and new construction lots.

6 beds
6.5 baths
6,908 sqft
14408 Woodmore Oaks Ct., Woodmore Oaks Court, Bowie, MD 20721
delta exclusive realty, llc 
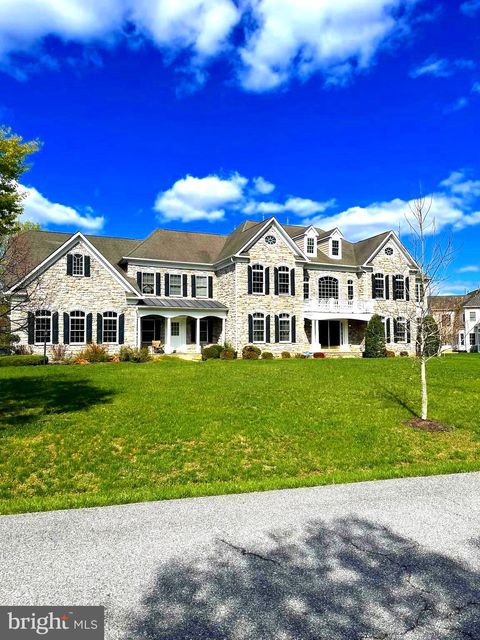
🔥 INCREDIBLE OPPORTUNITY IN BOWIE! CONTRACT RELEASED! The current buyer is experiencing financing issues, creating a rare second chance to own this stunning luxury home! ✅ Recent appraisal completed at $1.9M ✅ Instant equity for the next buyer or savvy investor ✅ Massive gourmet kitchen ✅ Spacious luxury owner’s suite ✅ 2.36 acres of completely flat land ✅ Located in one of Bowie’s most desirable and quiet neighborhoods ✅ Low HOA fees ✅ Amazing neighbors and community atmosphere The seller is motivated and ready to move forward. A 10-day settlement is possible, and the title company has already completed all title work, making for a smooth and fast closing process. This is an exceptional opportunity to secure a luxury property with immediate equity and unmatched value. Don’t miss your chance—this home will not last long! *INSPECTIONS WERE COMPLETED ROOF IS IN GREAT SHAPE WITH NO LEAKS* HOME WILL BE SOLD AS IS CONSIDERING THE INSTANT EQUITY THAT HAS BEEN REVEALED WITH A RECENT LICENSED APPRAISER! ADD YOUR POOL, BASKETBALL COURT, DECK AND MORE! CASH BUYERS SETTLE TODAY WITH MILESTONE TITILE COMPANY! 9500 MEDICAL CENTER DR., STE 320, UPPER MARLBORO, MD 20774 (301-459-0400) ALL TITLE WORK READY TO GO! 📞 Contact Listing Agent Angela Reid (202-374-4409) today for details or to schedule your private tour.

4 beds
2.5 baths
2,221 sqft
13814 Pecan Ridge Way, Bowie, MD 20715
apex realty, llc 
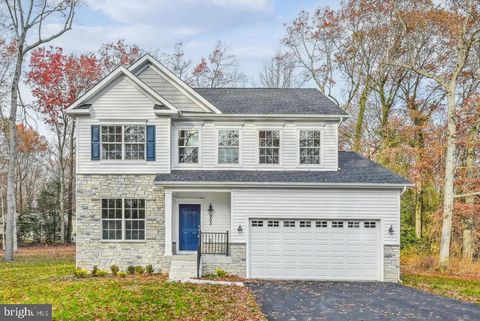
To-be-built Deerfield Craftsman floorplan available in our Pecan Ridge community. The Deerfield is a four bedroom floor plan with the option to add an In-Law suite downstairs. Enjoy gathering with family and friends in this open concept home which features a large great room that flows right into the kitchen. A 9 foot island and plenty counter space will please the chef and a formal dining room is perfect for serving up family meals. Upstairs, the large owner's suite offers an ensuite bath with his and her walk-in closets. Three additional bedrooms, a hall bath and a convenient laundry room complete the second floor. An optional third floor provides a loft and full bath for additional living space. Plenty of options and upgrades are available to personalize this home and make it your own! Nestled in the highly coveted town of Bowie, Pecan Ridge by Caruso Homes is a secluded enclave of 80 homes with easy access to commuter routes. These craftsman-style homes are surrounded by a grove of pecan trees preserving the history and natural beauty of the property. With open floor plans, luxury features, and an ideal location, you'll have many reasons to love calling Pecan Ridge 'home.' Photos of similar home are for representation only and may show additional options or upgrades. See New Home Sales Consultant for a complete list of included features.

— bed
— bath
— sqft
2801 Westbrook Lane, Bowie, MD 20721
revol real estate, llc 
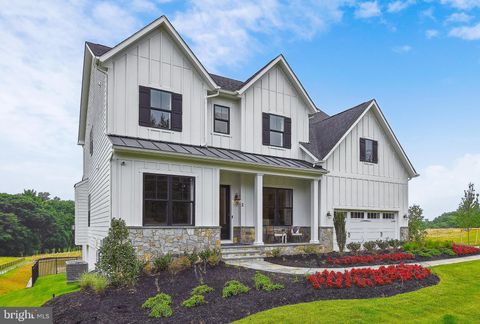
**3.26**acre wooded private lot in desirable Woods of Woodmore. No other lots currently available in this prestigious Woodmore community! Build the estate and landscape of your dreams! Enjoy the feeling of privacy and nature while being minutes away from Washington DC and the major highways. Buyer has choice of builder, builder is subject to approval process. Attached home photos are potential build options only. Listing price is only a potential estimate of build cost and may vary depending on buyers choices and potential builder. Listing is for sale of land only and priced at $790,000. Reference Land - MLS# MDPG2161024 for additional potential build options.

4 beds
2.5 baths
— sqft
13812 Pecan Ridge Way, Bowie, MD 20715
apex realty, llc 
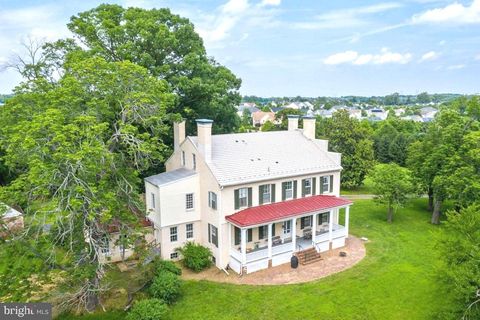
To-be-built Annapolis Craftsman floorplan available in our Pecan Ridge community. The Annapolis is a single family estate home starting at 3,660 square feet, with options to expand up to 5,550 square feet of living space. The home comes standard with a 2-car garage and several craftsman-style elevations to choose from. The main level features a foyer with a formal dining room and library at the front of the home. The rear of the home has an open format with a large great room that is open to an eat-in kitchen with a walk-in pantry and large central island. This level also includes a mud room, powder room and a home office that can be converted to an in-law suite with a full bath. Choose to expand the home with an optional morning room and a screened porch with outdoor fireplace. The second level offers 4 bedrooms, two full baths and a spacious loft area for additional living space. The owner's suite includes two huge walk-in closets and an ensuite spa bath with a freestanding tub. For those who need more bedrooms, the loft can be converted to a 5th bedroom with a shared buddy bath. A laundry room is also conveniently located on the second floor. The basement can be finished to include a rec room, a media room, another bedroom and full bath. Select from hundreds of upgrades and finishes to personalize the Annapolis into the home of your dreams. Nestled in the highly coveted town of Bowie, Pecan Ridge by Caruso Homes is a secluded enclave of 80 homes with easy access to commuter routes. These craftsman-style homes are surrounded by a grove of pecan trees preserving the history and natural beauty of the property. With open floor plans, luxury features, and an ideal location, you'll have many reasons to love calling Pecan Ridge 'home.' Photos of similar home are for representation only and may show additional options or upgrades. See New Home Sales Consultant for a complete list of included features.

6 beds
4.5 baths
6,000 sqft
4600 Fairview Vista Drive, Bowie, MD 20720
the velocity group, llc. 
The historic Fairview Manor Estate offers a rare opportunity to own a distinguished piece of Maryland’s heritage on ≈ 6 acres of park-like grounds. Originally part of the ≈ 1,000-acre Fairview Plantation, this storied property was home to generations of the Bowie-Duckett-Oden family, among the most prominent in Maryland’s early economic, political, and social history. Fairview’s history reflects both the accomplishments and injustices of Maryland’s early years. The estate stands today as a reminder of that complex past and an opportunity for thoughtful stewardship that honors its full legacy while restoring one of the state’s most significant historic properties. Built circa 1790 in a transitional Federal/Greek Revival style, the manor house displays enduring architectural integrity—masonry walls, original long-leaf heart-pine floors, soaring 12-foot ceilings, ten fireplaces, carved marble mantels, and handcrafted millwork. Gracefully sited on a terraced hilltop overlooking acres of an expansive south facing front lawn, the estate combines privacy, proportion, and presence. The property is adjacent to the vibrant and thriving Fairwood community but not a part of its HOA. A full restoration has paused - the property to be sold "as is". The property is eligible for public historic preservation grants, offering financial support for restoration. Fairview now awaits a discerning new steward to restore and reimagine this landmark estate for generations to come. The original 10-acre estate has been subdivided into two separate lots. The new plat is recorded in PGC land records Plat Book ME 270 as Plat # 81. This listing is for Lot 1 only which includes the Fairview Manor House and outbuildings. Private property – no trespassing on any part of property. Showings are by appointment and require escorting by Seller’s representative. Proof of funds required to schedule a showing tour. Buyer responsible for due diligence for current and potential permitted uses.

4 beds
3.5 baths
3,066 sqft
117 Summit Point Boulevard 17-j, Bowie, MD 20716
mid-atlantic builders realty, inc 
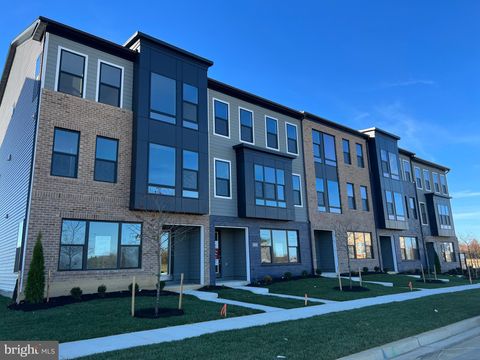
The Vista by Mid Atlantic Builders is a luxury, spacious townhome designed for modern living. This versatile plan offers 3–4 bedrooms and impressive expanded living spaces, perfect for both relaxation and entertaining. Enjoy a large, stunning kitchen, elegant trey ceilings, and flexible options like a multi-gen suite, rec room, study, and fireplace. The Vista combines high-end design with thoughtful functionality a true blend of style, comfort, and possibility. At South Lake by Mid Atlantic Builders your next home is ready when you are. Ready to Live Homes come fully finished with carefully chosen designer selections, so you can move in without a worry. Your Touch Homes let you personalize the finishes from cabinets and counters to flooring and fixtures creating a space that’s truly your own.

3 beds
3 baths
1,963 sqft
5016 Henry King Way Way 20f, Bowie, MD 20715
mid-atlantic builders realty, inc 
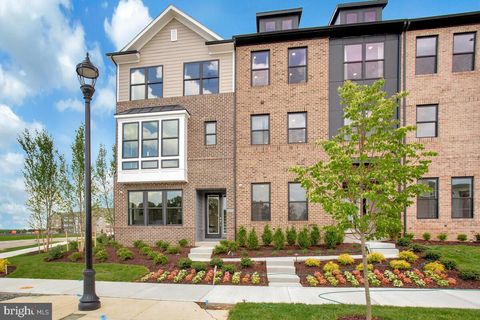
The Greenwich at Melford Towns – Luxury Townhome in Bowie, MD Discover modern living with The Greenwich by Mid Atlantic Builders, offering spacious design and contemporary finishes in a prime Bowie location. The entry level includes a versatile rec room, ideal for a home office, gym, or additional lounge area. The open-concept main level showcases a gourmet kitchen with oversized island, adjoining dining area with deck access, and a bright family room featuring a Juliet balcony, perfect for entertaining and everyday living. Upstairs, the primary suite offers a walk-in closet, and spa-inspired bath. Two secondary bedrooms, a full bath, and conveniently located laundry complete the upper level. Enjoy upscale townhome living with designer finishes, open spaces, and exceptional craftsmanship only at Melford Towns by Mid Atlantic Builders. Model homes open daily 10-5. See onsite agent for full details.

2 beds
2 baths
1,294 sqft
4003 Seaside Alder Road 0201 - Rose, Bowie, MD 20720
keller williams realty centre 
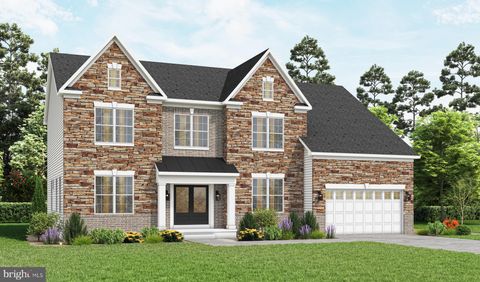
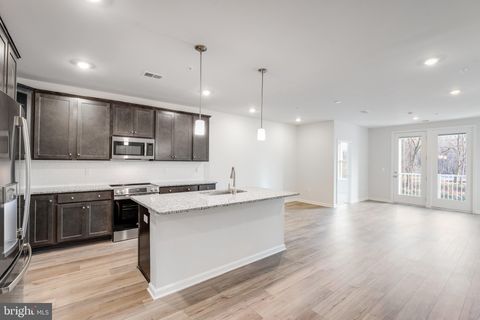
This 55+ Active Adult community is located in the Bowie area and designed with thoughtful elegance, resort-style living and convenience in mind. The Heritage at Beechfield will be an amenity-filled community featuring luxury elevator condominiums for those looking to enjoy an active lifestyle, without the maintenance. Relax and enjoy everything this charming community has to offer, in a premier location. INCLUDED FEATURES: -Elevator Condos -Thoughtfully designed and appointed 1-3 Bedroom Style Residences -Open Concept Living -GE Stainless Steel Appliances -Granite & Quartz Countertops -Side by Side Washer & Dryer Included -EVP Flooring -Special Financing Rates & Closing Cost Assistance with use of Lennar Mortgage -Garages and Storage Rooms Available -Secure Building -1, 2, 10 Builder Warranty - Immediate Move In

4 beds
2.5 baths
3,436 sqft
14521 Danforth Street, Bowie, MD 20721
apex realty, llc 
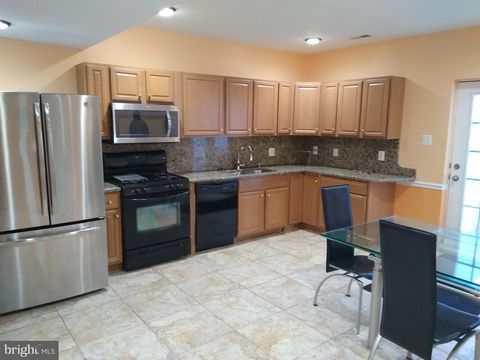
Proposed new construction - Lexington II. Save big when you build on our homesite of the month! The Kingsport II is an updated version of our most popular and versatile estate home starting at 3,436 square feet, with options to expand up to 7,288 square feet of luxurious living space. The home can be built with a two or three car garage and is available in many elevations including traditional, brick and stone combination and craftsman styles. Inside, plenty of grand features await including a two-story foyer, two-story family room, optional in-law suite and multiple options to upgrade to a gourmet or chef's kitchen. A luxury owner's retreat can be designed with a sitting area, fireplace, multiple walk-in closets and our most exciting Caribbean or California spa bath. Design your basement for entertaining with options like a theater room, wet bar and a den or 5th bedroom. There are hundreds of ways to personalize this elegant home and make it your own. Photos of similar home are for representation only and may show options or upgrades not included in this home. See New Home Sales Consultant for a complete list of included features.

1 bed
1 bath
4,000 sqft
12808 Portias Promise Drive, Bowie, MD 20720
michaels realty, inc. 
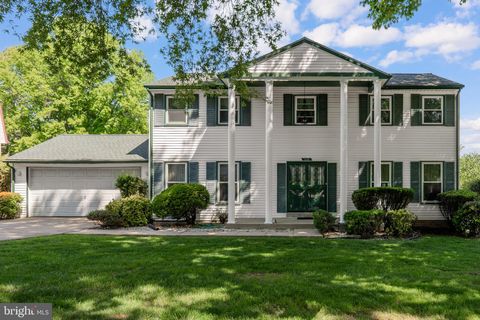
BASEMENT IN A COLONIAL HOUSE - WITH 3 SELF-CONTAINED ROOMS. EACH ROOM HAS ITS OWN FULL BATHROOM. SHARE THE LIVING ROOM, GORGEOUS KITCHEN, AND WASHER & DRYER. NICE, CLEAN UNITS. SELLER PAYS ALL UTILITIES. ONE ROOM LEFT - $995.00 PER MONTH.

4 beds
3.5 baths
2,112 sqft
11114 Lake Arbor Way, Bowie, MD 20721
long & foster real estate, inc. 
Located in the desirable Newbridge subdivision, this well-maintained home offers over 3,000 square feet of comfortable living space across three levels. The main level features a welcoming living room, a formal dining room, a den, and kitchen. Just off the den is screened-in back porch—perfect for enjoying the outdoors and bbq. Home could use cosmetic updates and could easily be lived in while the are being done. The home includes four generously sized bedrooms, 3 full baths, and 1 half bath, providing plenty of space for both daily living and entertaining. The mostly finished basement offers additional living space with outdoor access, making it ideal for recreation, guests, or flexible use. Major systems include a roof replaced in 2014, HVAC installed in 2010, and a water heater approximately five years old. A two-car garage and a beautifully landscaped, fully fenced backyard complete the property. Conveniently located with easy access to major commuter routes, shopping, and dining, this home delivers space, comfort, and an exceptional location.

4 beds
2.5 baths
2,688 sqft
13121 Old Fletchertown Road, Bowie, MD 20720
northrop realty 
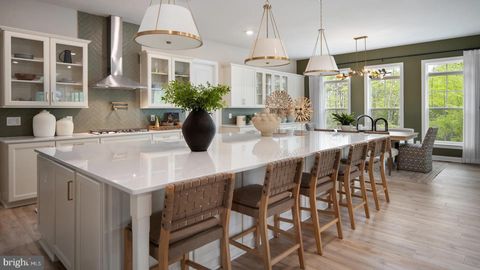
Come and take a look at this charming Colonial home in Nazario Woods which offers a spacious 2,688 sq. ft. of living space, featuring 4 bedrooms and 2.5 bathrooms. The fully finished basement provides additional living space with both interior and outside access, perfect for entertaining or relaxation. The main floor boasts a cozy family room off the kitchen, ideal for gatherings, and a dedicated dining area for formal meals. Enjoy modern conveniences with brand new SS appliances such as an electric oven/range, refrigerator, microwave, and dishwasher included. The main floor laundry adds to the home's practicality while walk-in closets provide ample storage. Step outside to a generous 0.55-acre lot with a deck, perfect for outdoor enjoyment. The attached 2-car garage features a front entry and convenient garage door opener. This newly renovated property is ready to be your next home!

4 beds
3.5 baths
4,478 sqft
Tbb While Away Drive Richmond, Bowie, MD 20716
drb group realty, llc 
**OFFERING UP TO $30K IN FLEX CASH WITH USE OF APPROVED LENDER AND TITLE! Lower your price, cover your closing costs, or buy your rate down** **ADDITIONAL INCENTIVES AVAILABLE** SEE SALES CONSULTANT FOR DETAILS** BOWIES’S PREMIUM ESTATE HOMES OFFERING A PERSONALIZED DESIGN STUDIO EXPERIENCE! The Richmond II is a must-see! This spacious home boasts an open layout designed to meet your every need. The design allows for a natural flow between rooms, making your living experience seamless and efficient. The kitchen features an oversized island and flows seamlessly into the breakfast area and family room, so you can easily prepare meals while still being a part of the action. The kitchen has it all! From the upgraded Chef’s kitchen appliance package to a walk-in pantry, it truly is the heart of the home. When you're ready to relax and unwind, head into the family room and enjoy the cozy fireplace surrounded by loved ones. The Richmond also offers an elegant dining room, a convenient mudroom, and an attached 2-car garage. You'll have plenty of space to store your belongings and keep your home organized! To further customize, consider adding a morning room, converting the living room into a study, or expanding the home's footprint with the addition of a covered-screened porch with the optional exterior fireplace. When it's time to retreat to your private sanctuary, the Richmond has you covered. The second level features a luxurious primary suite with an oversized walk-in closet and a private bathroom complete with a spa-inspired shower. With an optional sitting area, covered porch, and wet bar you can truly transform your primary suite into the luxurious oasis you’ve been dreaming of. The second level also features two additional bedrooms, a hall bath, and an en-suite. All three bedrooms included a walk-in closet. For added convenience, the laundry room is located on the second level, just steps away from the bedrooms. In need of more space? The optional lower level with a finished rec room is another amazing space to entertain. To expand your living area and customize this space you can add the additional media room or a 5th bedroom and full bath. With endless opportunities to personalize, this home truly has something for everyone. We are the only new home builder in Bowie Maryland that allows you to customize your home with added extensions and design studio options. Don’t hesitate and schedule your appointment today to tour our homes and the amazing amenity-filled community of South Lake in Bowie Maryland. *Photos may not be of actual home. Photos may be of similar home/floorplan if home is under construction or if this is a base price listing.

2 beds
2 baths
1,230 sqft
4801 River Valley Way 129, Bowie, MD 20720
xcel realty, llc 
Top to Bottom renovated 2 level condo w/2 BR, 2 Full Bath in Glensford Association. Entire condo including all bedrooms have gleaming h/w floors. Renovated Kitchen w/new cabinets, granite counter top. Spacious high ceiling Living Room w/recess lights, patio door leading to secluded deck. Renovated bath rooms w/upgraded accessories. Fresh paint. Shows well. No pets, smoking.

4 beds
1.5 baths
2,196 sqft
15700 Perkins Lane, Bowie, MD 20716
long & foster real estate, inc. 
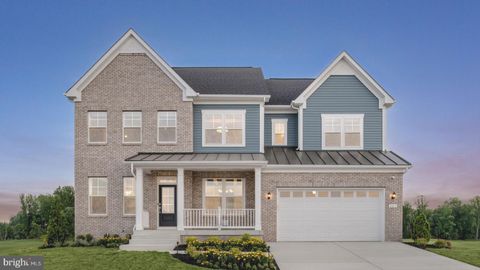
Nestled on a spacious corner lot in a quiet Bowie neighborhood, this charming one-level rambler is set back from the road with a long driveway offering excellent privacy. The home features 4 bedrooms and 1.5 baths with a comfortable, well-designed layout. Enjoy a peaceful setting with plenty of space to relax, garden, or entertain, all just minutes from Bowie Town Center, Allen Pond Park, local schools, shopping, dining, and easy access to Route 50, Route 197, and commuter routes into DC and Annapolis. Some images in this listing have been virtually staged

2 beds
1.5 baths
965 sqft
12319 Stonehaven Lane T-29, Bowie, MD 20715
weichert realtors - blue ribbon 
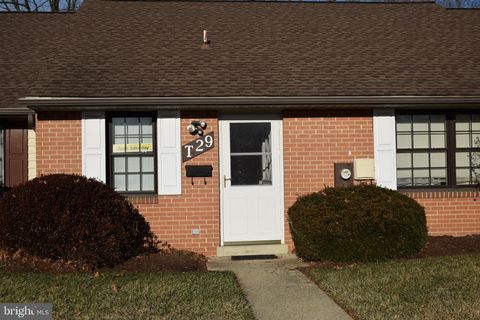
Back on the market! Price Improvement! Buyer financing fell through! Welcome to the Somerset Park 55+ Community! One of the best-kept secrets in Bowie! The Townhouse unit is located on the circular drive, next to a park. The home is light and welcoming. There are 2 bedrooms, 1 full bath with a tub/shower, a 1/2 bath, an updated kitchen, dining and living rooms, recessed lighting, fans, newer windows, and flooring, with some areas featuring radiant heat. There is plenty of closet space. The washer/dryer area is enclosed. The patio off the living room is the perfect spot to enjoy your morning coffee while enjoying the beauty of the green area. A storage room is off the patio. There is one assigned parking space. The community room in the front building is open for residents to gather and/or reserve for private activities. The home is being sold "As Is". Enjoy the comfort of living in this walkable, friendly, clean, active, and affordable community. The Bowie Senior bus is available for residents to schedule rides to shopping areas, appointments, the popular Bowie Senior Center, and other destinations.

4 beds
2.5 baths
4,205 sqft
Tbb Hyde Park Way Emory, Bowie, MD 20716
drb group realty, llc 
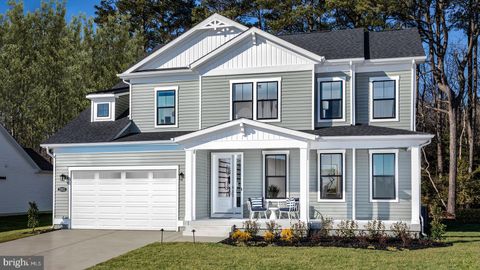
**OFFERING UP TO $30K IN FLEX CASH WITH USE OF APPROVED LENDER AND TITLE! Lower your price, cover your closing costs, or buy your rate down** **ADDITIONAL INCENTIVES AVAILABLE** SEE SALES CONSULTANT FOR DETAILS** BOWIES’S PREMIUM ESTATE HOMES OFFERING A PERSONALIZED DESIGN STUDIO EXPERIENCE! NEW CONSTRUCTION AT SOUTH LAKE IN BOWIE MARYLAND. Welcome to the Emory II. Thoughtfully designed for the entertainer in us all, the Emory's kitchen and breakfast area seamlessly flow into the family room, creating an ideal space for hosting guests. Continue throughout the main level to find dedicated areas for a home office, a dining room, and a study or optional bedroom. As you make your way upstairs to the second level, you will discover an open-concept loft that connects to the laundry room and secondary bedrooms. Also accessible from the loft area is the primary suite, a secluded and luxurious haven that features an optional sitting area, two walk-in closets, and a stunning bathroom designed to maximize relaxation and comfort. Make this suite a real show-stopper by adding an optional tray or vaulted ceiling or the Sitting area with a covered porch! Need more space? The Emory offers a finished rec room and optional space that can be customized to suit your unique needs. This addition includes a media room, bedroom, and full bathroom, providing ample space to relax and unwind. Overall, the Emory II is a superbly designed floor plan that offers a perfect blend of style, comfort, and functionality. We are the only premier homebuilder in Bowie Maryland that allows you to personalize your home with added extensions and design studio options. Contact the Community Sales Consultant to discover how we can build the Emory II your way!*Photos may not be of actual home. Photos may be of similar home/floorplan if home is under construction or if this is a base price listing.

3 beds
2.5 baths
3,503 sqft
Tbb While Away Drive Barbados, Bowie, MD 20716
drb group realty, llc 
**OFFERING UP TO $30K IN FLEX CASH WITH USE OF APPROVED LENDER AND TITLE! Lower your price, cover your closing costs, or buy your rate down** **ADDITIONAL INCENTIVES AVAILABLE** SEE SALES CONSULTANT FOR DETAILS** Main Level Living at its best! The Barbados floor plan at South Lake in Bowie Maryland. An amenity filled community in the DC, Baltimore, and Annapolis corridor! Featuring wooded and lake view homesites, main-level living, and an array of features, the Barbados design allows you to live life in style. Whether you desire 3-7 bedrooms, 2.5-5.5 bathrooms, or a spacious 3,503 to 4,447 square feet of living space, we allow you to make the choice. The main level showcases a spacious primary suite for your comfort and convenience, along with a generous study, perfect for work or relaxation. Elevate your culinary skills in the included gourmet kitchen. Whether you want to enjoy the cozy atmosphere of a fireplace in the family room or on the covered porch the Barbados design seamlessly integrates indoor and outdoor living to its fullest. Take the rear porch to the next level by expanding it or screening it in. The possibilities expand with a second floor, offering 2 additional bedrooms with the option to add another 2 bedrooms, a loft, and an outdoor covered deck. Imagine the versatility, from a space for guests to retreat to an additional entertaining space. The Barbados design with its main level living allows for a natural flow between rooms, making your living experience seamless and efficient. These aren't just rooms; they're lifestyle upgrades that adapt to your evolving needs.*Photos may not be of actual home. Photos may be of similar home/floorplan if home is under construction or if this is a base price listing.

5 beds
3.5 baths
2,377 sqft
1511 Kingsgate Street, Bowie, MD 20721
long & foster real estate, inc. 
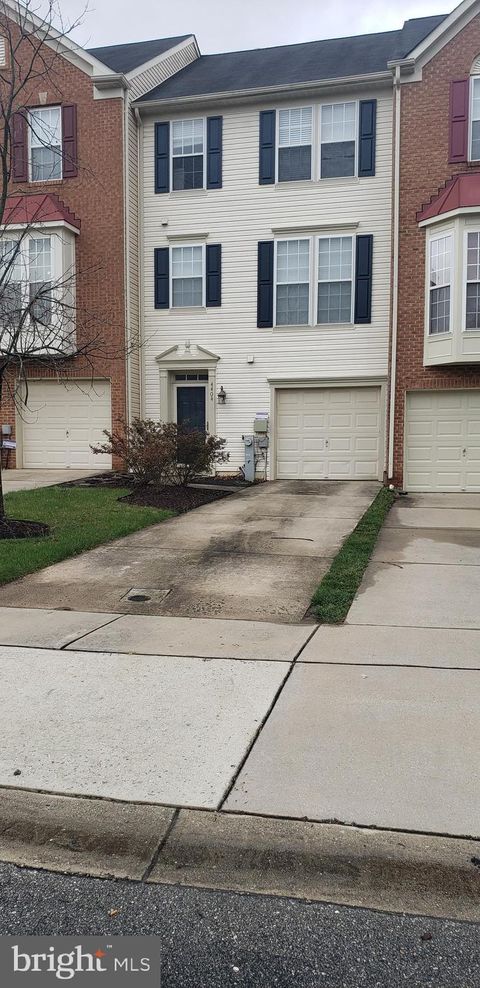
Welcome to your new home within a highly desirable neighborhood, this lovely 5-bedroom 3 1/2 bathroom ,spacious rooms with ample lighting ,This Beautifully house is move-in ready and updated ,hardwood floors and vinyl siding, full finished basement with plenty of space for entertainment purpose, the huge master bedroom beautiful cathedral celling, large walk in closet master bedroom has a jacuzzi tub.

3 beds
3 baths
1,760 sqft
4404 Windflower Way, Bowie, MD 20720
rice premier properties llc 
PRICE REDUCTION!!!As-is. but this is an Amazing property!!! This luxury 3-level townhouse has 3-bedrooms, 2 full baths and 2 half baths. Property is well-maintained and shows like a model. The home features bump outs on all 3 levels which creates a spacious and bright floorplan. The sunny open floor plan is anchored by the gorgeous kitchen. From the kitchen, you can access the oversized sunroom perfect for relaxing and entertaining for family and friends! The main level has wood floors throughout, a beautiful eat-in kitchen with stainless stain appliances, granite countertops and both formal and informal dining room spaces. There is a spacious family room with a half bath, and a sunroom. On the upper level, you will find the primary bedroom suite with a spa bathroom and huge walk in closets. There are two additional bedrooms that share a full hall bathroom. On the lower level, enjoy a spacious rec room with half bathroom perfect for a family room, office, extra bedroom, potential future rental opportunity! There is a gas fireplace, laundry room, and rear walk out exit to the private back yard! There is ample street parking. In addition, there is a garage and driveway for the home. Minutes to 50, I-495, public transportation and shopping. Located within a 20-minute commute to Andrews AFB, and 10 minutes to Washington DC, minutes to shopping and dining. This home is a must-see and will not last. More square footage than some homes at this price. Make an appointment and see for yourself.

4 beds
2 baths
1,788 sqft
3512 Majestic Lane, Bowie, MD 20715
open door brokerage, llc 
Welcome to 3512 Majestic Ln, a home that exudes elegance and sophistication. The kitchen is a chef's dream, boasting an accent backsplash that adds a touch of class to the space. The culinary experience is further enhanced by the inclusion of all stainless steel appliances, ensuring a sleek and modern aesthetic. The property also offers a sense of security and privacy, thanks to the fenced-in backyard. This feature provides a and secluded outdoor space for relaxation and entertainment. This property seamlessly blends style, functionality, and comfort. Don't miss out on this unique opportunity to own a piece of tranquility. Included 100-Day Home Warranty with buyer activation.

1 bed
1 bath
4,582 sqft
12503 Woodsong Lane B, Bowie, MD 20721
exp realty, llc 
Spacious 1-bedroom basement apartment available in Bowie, conveniently located near the Largo area on a quiet cul-de-sac. This home offers privacy, comfort, and convenience in a peaceful residential setting. The apartment features a completely separate and private living area with private backyard access, allowing you to come and go without sharing entry with the main home. Inside you’ll find a spacious layout that includes a generously sized bedroom, full bathroom, full kitchen for everyday cooking, and a comfortable living room area for relaxing or entertaining.<br /><br /> Enjoy close proximity to shopping and dining at Woodmore Towne Centre, Largo Town Center, The Boulevard at the Capital Centre, and Largo Plaza, with retailers like Nordstrom Rack, Old Navy, Nike, and Sephora nearby. Grocery options include Wegmans, Giant, Safeway, and ALDI, making daily errands convenient. For commuters, the home is minutes from Largo Town Center Metro (Blue and Silver Lines) with direct access to Washington, D.C., and easy connections to Route 50, Route 301, and I-495. Located on a peaceful cul-de-sac with ample street parking, this apartment offers a great blend of privacy, space, and convenience.

3 beds
3 baths
1,680 sqft
16328 Fife Way, Bowie, MD 20716
keller williams capital properties 
Fine end unit townhome in Amber Ridge in like new condition. Loaded with extra features such as a state of the art alarm system and tankless water heater. This home is in ready to go condition. Located just off Route 301 you are close to both Route 50 and Route 214 for commuting to DC. or Annapolis. The Bowie Town Center is near by and will supply most of your shopping needs. Amber Ridge has a tot lot playground and is in easy walking distance to the South Bowie Community Center. (There is a sidewalk from Amber Ridge) Allen Pond Park and the South Bowie Library are within close driving distance. The lower and main levels have vinyl flooring and the upper level is mainly carpeted. The unit has an extended deck that is a bit wider than normal.

3 beds
1.5 baths
1,120 sqft
2815 Nomad Court E, Bowie, MD 20716
exit community realty 
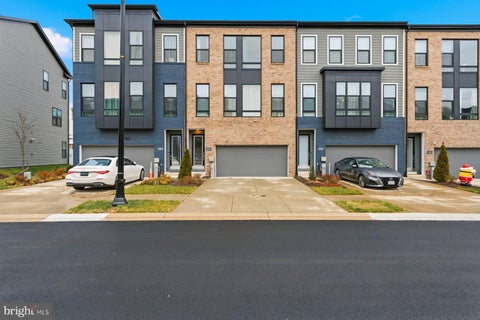
Buyer got cold feet....... But just your luck as it makes the sellers very giving as they are willing to help with closing even after making tons of renovations! NOW BACK ON THE MARKET UPGRADED WITH NEW RENOVATIONS! NEW LAMINATE FLOORING, NEW CARPET, NEW PAINT, NEW DOORS, NEW BATHROOM VANITIES AND MORE!!!!!!! THIS HOME IS MOVE IN READY JUST IN TIME FOR THE SUMMER! This charming 3-bedroom, 1.5-bath home located in a cul-de-sac in the heart of Bowie. This property offers a practical floor plan with comfortable living spaces and great potential. Convenient to shopping centers, parks, and commuter routes, making daily living easy and accessible. Don’t miss this opportunity to own in an established community.

3 beds
3 baths
1,840 sqft
614 Glenn Lake Dr, Bowie, MD 20716
compass 
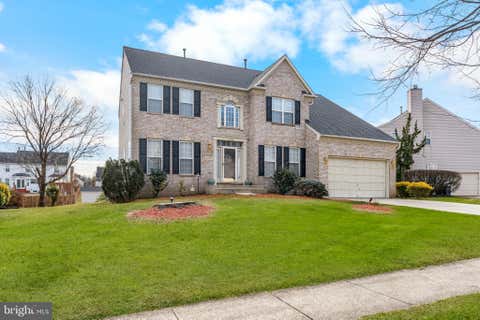
Spacious, move-in ready three-level townhome located in the highly sought-after South Lake community. This beautifully maintained residence offers 3 bedrooms, 2 full bathrooms, and 2 half bathrooms, thoughtfully designed for both comfort and functionality. The main level features a modern, open-concept kitchen complete with quartz countertops, stainless steel appliances, and ample cabinetry, ideal for everyday living and entertaining. The primary suite boasts two walk-in closets and a private ensuite bath, providing a true retreat. Additional highlights include a fully finished lower level, perfect for a home office, gym, or recreation space, a private deck for outdoor enjoyment, and a 2-car garage for convenient parking and storage. Residents enjoy access to resort-style community amenities, including a swimming pool, community center, walking trails, and close proximity to shopping, dining, and major commuter routes.

4 beds
3 baths
3,156 sqft
17203 Longleaf Drive, Bowie, MD 20716
samson properties 
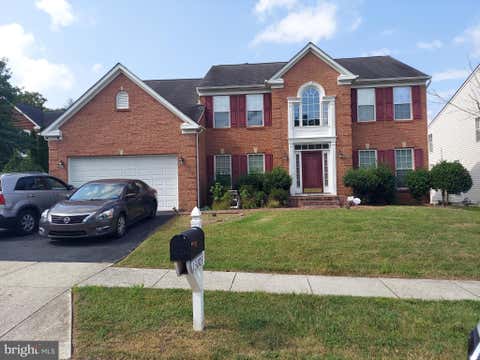
OPEN HOUSE this Sat Feb 7th | 12pm-3pm! Welcome home to this impeccable brick-front residence with a 2-car garage, thoughtfully designed for comfort, functionality, and style. From the moment you enter, you’ll appreciate the hardwood flooring, entry-level office, and quality finishes throughout. Tucked away yet conveniently located near major interstates, shopping, and dining, this solidly built, oversized home offers generous living and entertaining spaces, including extended living and dining rooms and an inviting kitchen featuring a center island, gas cooking, double wall oven, stainless steel appliances, and abundant cabinet space. The sun-filled family room, complete with a wood-burning fireplace, flows seamlessly into a beautifully tiled four-seasons room overlooking the side deck and cozy rear yard—perfect for year-round enjoyment. The main level also includes convenient garage access and a perfectly placed powder room. Upstairs, a dramatic curved staircase leads to the private living quarters. The stunning owner’s suite offers a sitting area, a two-sided walk-in closet, a glass-block pass-through shower, separate vanity, and spa-like finishes. Three additional spacious bedrooms share an oversized hall bath with separate vanity area, while the upper-level laundry room adds everyday convenience. Custom molding and trim throughout the home enhance its charm and craftsmanship. The expansive basement, roughed in and now being completed with a full bath, offers endless possibilities for additional bedrooms, recreation, or entertainment space. Additional highlights include fiber-optic hardwiring for enhanced connectivity, even during power outages. This home offers space, quality, and flexibility—truly designed to meet today’s living needs.

4 beds
3.5 baths
3,396 sqft
13203 Falling Water Court, Bowie, MD 20720
crown realty international ltd 
PROPERTY BACK IN THE MARKET !!!!!!PROPERTY NEEDS W0RK,RECENT REPAIR ESTIMATE IS ABOUT 43K . BASEMENT HAS PRESENCE OF MILDEW, MOLD,PLEASE USE MASK, SOLD AS IS,,SELLER PREFERS TO USE TURNKEY TITLE,LLC TO CONDUCT THE SETTLEMENT. SHORT SALE IS PROFESSIONALLY NEGOTIATED. PLEASE PRINT & SIGN THE HOLD HARMLESS AGREEMENT IN THE DOCUMENT SECTION OF THIS LISTING AND SEND IT VIA E MAIL OR SEND TO MY PHONE BEFORE SHOWING. SHOWING STRICTLY BY APPOINTMENT. AGENT SHOULD SEE THE CHECKLIST BEFORE WRITING OFFER

3 beds
2.5 baths
1,320 sqft
10626 Fitzgibbon Court, Bowie, MD 20721
northrop realty 
Welcome to 10626 Fitzgibbon Ct in Bowie, a beautifully updated home available for immediate move-in. This inviting property offers the main and upper levels only. It does not include the basement. The upper level features three spacious bedrooms and two full bathrooms, including a private primary suite. The main level includes a bright living room, half bathroom, dining area, and an updated kitchen that opens to a rear deck—perfect for relaxing or entertaining. Full size washer and dryer is on the lower level and it shared. Recent updates include fresh paint throughout, new flooring, and renovated kitchen and bathrooms, creating a modern and comfortable living experience in a desirable location. Rent includes one assigned parking space with additional visitor parking near by. The home is conveniently located near major commuter routes, shopping centers, dining options, and local parks, providing both comfort and accessibility.

3 beds
3.5 baths
2,524 sqft
3601 Saint Russell, Bowie, MD 20716
sm brokerage, llc 
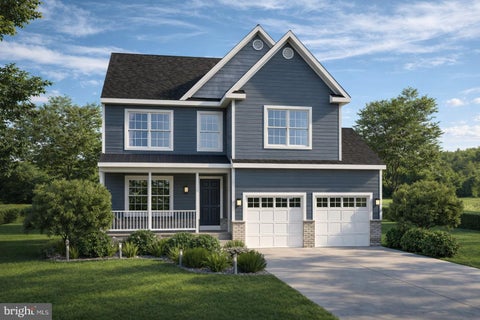
Discover the perfect blend of style, comfort, and convenience in this beautifully designed Delilah townhome with LOFT at Mill Branch Crossing in Bowie. Just minutes from Washington, DC, this vibrant mixed-use community combines the ease of city access with the charm of a thoughtfully planned neighborhood. Step inside to a two car rear load garage and a versatile lower level featuring a full bath. Whether used as a private guest suite, a home office, or a cozy media retreat, this space adapts seamlessly to your lifestyle. On the main level, you will find an open-concept Gourmet kitchen with quartz countertops, stainless steel appliances, and a large island that anchors the space, perfect for casual meals or hosting gatherings. Flowing effortlessly from the kitchen, the expansive living room offers plenty of space for both relaxation and entertaining. A conveniently placed half bath adds ease and comfort for both family and guests. Just beyond, an oversized deck extends your living space outdoors, creating the ideal setting for morning coffee, quiet evenings, or lively weekend cookouts with friends and family. Upstairs, the owner’s suite is a true retreat with a spacious layout and a generous walk-in closet. The spa-inspired bathroom provides the perfect place to unwind after a long day. Two additional bedrooms offer comfort and flexibility for family, guests, or a home office. A conveniently located laundry room on the bedroom level accommodates a side by side washer and dryer, making everyday routines simple and efficient. Ask about current closing cost incentives with use of our preferred lender and title *Photos are of a similar model home*

6 beds
3.5 baths
3,376 sqft
814 Pengrove Court Lot 52, Bowie, MD 20716
the pinnacle real estate co. 
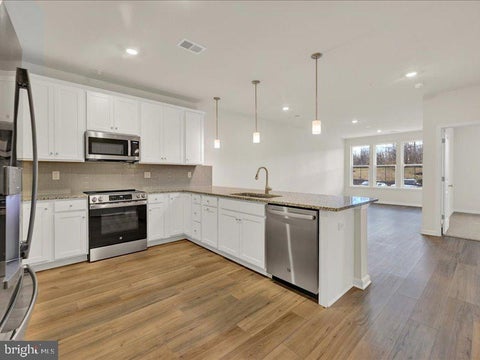
Under Construction - Fall Delivery. FOR A LIMITED TIME, $30,000 in Closing Assistance. Use Of The Builder’s Preferred Mortgage And Title Companies Are Required To Qualify For All Builder Incentives. ***. Furnished Decorated Model And Information Center On-Site At 16203 Pennsbury Drive. Open Friday - Tuesday 12-5pm. Only 3 Single-Family Homes Left To Be Built In The Mature, Established And Shade Rich Community of Ternberry. Why Wait For 20-30 Years For Community Trees And Landscaping To Grow In When You Can Buy A New Home Where The Trees Are Already Bigger Than The Houses. Lots Of Overflow Parking And Plenty Of Open Space And Playgrounds Throughout The Community. Affordable HOA Fees Of Less Than $50 Per Month Won't Break The Bank Either. Conveniently Located Between Rt. 3 & Rt. 214, You Can Be Anywhere You Need To Be In Minutes. The Magnolia Offers A Dual Zone Heating & Air Conditioning System, An Open Concept Design, A First Floor Flex Space / Study, 2nd Floor Laundry And A Luxury Owner’s Suite & Bath With A Generous Walk-in Closet. 10 Year Limited Structural Warranty Is Included. Photos Are Of Previously Built Homes Or Virtual Staging And May Show Optional Features. Lot Premiums May Apply. Conventional, FHA & VA Financing Available. All Tax Information Is Estimated. Quality, Local, Father & Son Builder With Over 50 Years Of Combined Experience Building In Maryland.

1 bed
1 bath
1,005 sqft
4005 Seaside Alder Road D- Daisy - 9101, Bowie, MD 20720
keller williams realty centre 
Open House Saturday. 1-3pm & Sunday 1-3pm! Meet at building 4007 Seaside Alder to begin your tour! This 55+ Active Adult community is located in the Bowie area and designed with thoughtful elegance, resort-style living and convenience in mind. The Heritage at Beechfield will be an amenity-filled community featuring luxury elevator condominiums for those looking to enjoy an active lifestyle, without the maintenance. Relax and enjoy everything this charming community has to offer, in a premier location. INCLUDED FEATURES: -Immediate Move-In -Elevator Condos -Thoughtfully designed and appointed 1-3 Bedroom Style Residences -Open Concept Living -GE Stainless Steel Appliances -Granite & Quartz Countertops -Side by Side Washer & Dryer Included -EVP Flooring -Special Financing Rates & Closing Cost Assistance for Immediate Move-In with use of Lennar Mortgage -Garages and Storage Rooms Available -Secure Building -1, 2, 10 Builder Warranty

4 beds
3.5 baths
2,291 sqft
3617 Saint Russell Way, Bowie, MD 20716
sm brokerage, llc 
Welcome to The Jenkins, a beautifully designed four-level, new construction townhome offering the perfect balance of style, comfort, and convenience. This thoughtfully crafted 4-bedroom, 3 full and 1 half bath home is located in Mill Branch Crossing, a newly developed mixed-use community in the highly desirable area of Bowie, Maryland. The Jenkins model features a modern, open layout ideal for today’s lifestyle, with flexible living spaces perfect for entertaining, working from home, or everyday relaxation. Spacious bedrooms and multiple baths provide comfort and privacy for everyone. From the Lower Level Bedroom Suite to the versatile fourth level loft with a rooftop terrace. Mill Branch Crossing offers exceptional accessibility with close proximity to US Route 50, making commuting a breeze. Enjoy nearby shopping, dining, and entertainment, including Bowie Town Center, and take advantage of the easy commute to Washington, DC and Annapolis. This is an outstanding opportunity to own a brand-new townhome in a growing community that combines convenience, location, and modern living. Don’t miss your chance to make The Jenkins your new home! *Photos are of similar model*

3 beds
3.5 baths
2,150 sqft
3623 Saint Russell Way, Bowie, MD 20716
sm brokerage, llc 
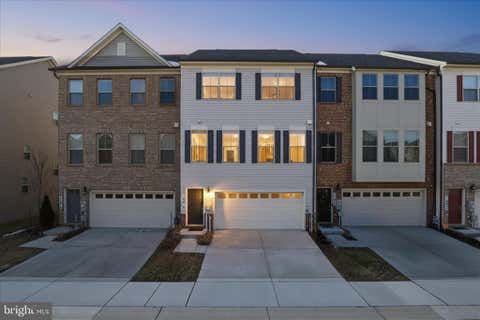
ntroducing The Delilah, an exceptional new construction townhome designed for modern living and everyday convenience. This spacious 3-bedroom, 2 full and 1 half bath home is located in Mill Branch Crossing, a newly developed mixed use community in the highly desirable Bowie, Maryland area. One of the home’s standout features is the expansive gourmet kitchen, thoughtfully designed with an oversized center island that serves as the heart of the home—perfect for entertaining, casual dining, or everyday living. The open layout offers flexibility and functionality across all living spaces. The Louisa also features an impressive two car garage, providing ample room for parking, storage, and more. Generously sized bedrooms and multiple bathrooms add to the comfort and convenience of this well appointed townhome. Mill Branch Crossing offers an unbeatable location with close access to US Route 50, nearby shopping, dining, and Bowie Town Center, and an easy commute to Washington, DC and Annapolis. This is a rare opportunity to own a brand new townhome in a growing community that blends location, space, and modern design. *Photos are of a similar model home*

3 beds
3 baths
1,920 sqft
16416 Fife Way, Bowie, MD 20716
samson properties 
PLEASE REMOVE SHOES! This beautifully designed home features a classic brick water table façade and a two-car, front-load garage, offering both curb appeal and functionality. The lower level includes a spacious recreation room with additional storage, a finished powder room, and direct access to the backyard—ideal for entertaining or relaxing. The Seller is looking for 600+ credit score. The home will be availble 04/15/2026 The main level showcases an open-concept layout with a seamless flow between the kitchen, dining area, powder room, and great room. The kitchen is appointed with stainless steel gas appliances, granite countertops, and a large center island, perfect for everyday living and hosting guests. The great room offers a warm, inviting atmosphere highlighted by a recessed electric fireplace. Upstairs, the upper level features three generously sized bedrooms, two full bathrooms, and a conveniently located laundry room. The owner’s suite serves as a private retreat with a walk-in closet and an ensuite bath.
Bowie Maryland is located in Prince George’s County with a population of about 58,000. While not necessarily Southern Maryland, it is about 18 miles or 35 minutes outside of Washington DC and owes its entire existence to the railway, which was originally a minor train stop but has grown into the large municipality that it is today. It was originally founded in 1870 and was first known as Huntington City. But the train station named Bowie, honoring Odin Bowie, president of the railroad and governor of Maryland at the time eventually adopted the city as the name of the train station. It was incorporated in 1916 and has several historic buildings such as the Georgian plantation built in 1743, the original site of the Belair mansion, and many estates that have been turned into museums and historical sites.
Much of the original economy was dependent on agriculture with small farms and large tobacco plantations throughout the area. Its close proximity to Baltimore and Washington DC added to the economy in the area and today, Bowie is known for having the largest number of museums in the county. Initially, a collection of farms and villages, Bowie is now a vibrant city with numerous development projects combined with rich heritage and history.
Bowie, Maryland’s zip code is 20715, covering a diverse mix of residential, commercial, and community areas. Whether for mail or local services, knowing Bowie’s zip code (MD) makes navigating the city a breeze.
There are more than 20 properties and buildings located on the National Register of Historic Places in Bowie including Belair stables, the Bowie real-world buildings, Fairview Plantation, Governors Bridge, the Holy Trinity Episcopal Church, Milford, Ryon House, Albert Smith house, and Williams Plains just to name a few.
Clearly, transportation is one of Bowie’s strong suits. It served by several significant highways including Interstate 595, US Route 50, Maryland Route 197, 214, 450, and 564 all spreading out throughout the Maryland area. Bowie has direct connections westward to Washington DC and eastward to Annapolis and Eastern Maryland. It served by the Bowie state station on MARC’s Penn Line. Bowie is about 35 minutes or 27 miles northeast of Alexandria Virginia and 40 minutes or about 27 miles south of Baltimore.
Safety is a top priority for residents of Bowie, Maryland, and the city takes pride in its reputation as a secure place to live. With low crime rates and a strong sense of community, Bowie offers peace of mind for residents of all ages. From well-lit streets to active neighborhood watch programs, Bowie is committed to ensuring the safety and well-being of its residents.
When it comes to the weather in Bowie, Maryland, residents can expect a blend of all four seasons. From warm summers perfect for outdoor activities to chilly winters that offer opportunities for cozy gatherings, Bowie experiences a diverse range of weather throughout the year. Whether you’re enjoying the vibrant colors of fall or the blossoming flowers of spring, Bowie’s climate adds to the charm of living in this thriving community.
Bowie is part of the Prince George’s County Public School system and most students are assigned to the Benjamin Tasker middle school or the Samuel Ogle middle school and the Bowie high school. Several residents also in town Eleanor Roosevelt high school in the STEM program. There are eight elementary schools and two that are not necessarily within the city limits of Bowie but still serve elementary schools including High Bridge and Would more. There are two special education centers and multiple private schools. Bowie State University located just north of town is one of the oldest universities in the area founded in 1865.
“Been here for 1.5 years and moved from the west coast. I love Bowie! My neighborhood is quiet and clean. Went on vacation mail was supposed to be held package was delivered the first day gone 16 days when I got back my package was still on my porch unopened. I like that everything I need is in Bowie as far as stores and there are a lot of grocery stores by me. A few lounges but nothing major. The fourth of July and New Year’s are super quiet – barely any fireworks. I am just very happy with where I moved. It is 16 miles from DCA and 17 miles from BWI so getting a flight is easy. There is public transportation but the buses only run every hour, never on holidays, and not on Sundays. There are not as many speed cameras out here as there are in other places in PG county and DC. “– Niche.com
83% of Bowie residents own their own homes. The median home value of about $340,000 with the median rent of about $1900. You can easily find a single-family home starting at less than $200,000 to beautiful estates and historical homes over $900,000. There are typically about 50 homes for sale within the city limits of Bowie at any given time ranging anywhere from $100,000 to about $500,000 on average. In outlying areas such as Woodmore, Mitchellville, Glenn Dale, Goddard, and Queen Anne Estates, you’ll find luxury homes of up to $1 million.
As you explore Bowie, Maryland, you’ll discover a variety of homes for sale to suit every lifestyle and budget. From cozy condos to spacious single-family houses, there’s something for everyone in Bowie’s real estate market. Whether you’re a first-time homebuyer or looking to upgrade to your dream home, Bowie offers a range of housing options to meet your needs.
For more information on homes for sale in Bowie Maryland, browse active listings above or simply contact our office at any time to schedule a showing.