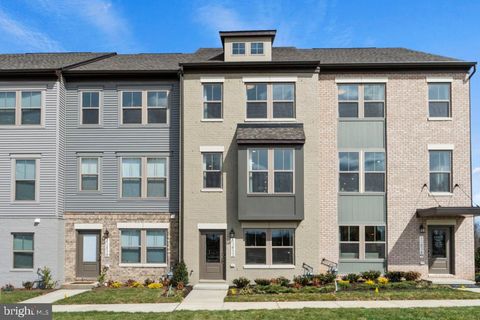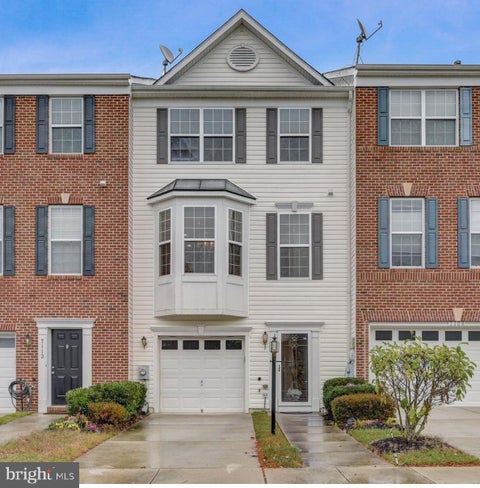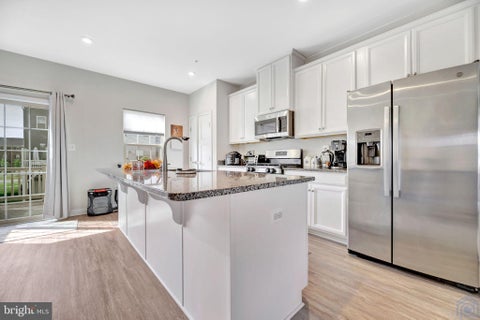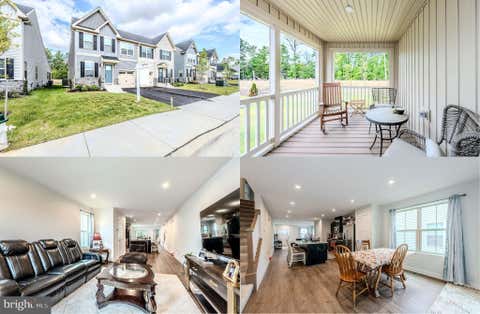
3 beds
2.5 baths
1,736 sqft
16195 Wilkerson Place, Brandywine, MD 20613
northrop realty
Looking for a new place to call home? Brandywine, Maryland has a variety of housing options to fit any lifestyle. From cozy single-family homes to spacious farmhouses, there is something for everyone in this charming town. And with its close proximity to Washington D.C., you’ll have easy access to all the cultural and career opportunities of the city while still being able to come home to the peaceful countryside.
Included below are homes for sale in Brandywine. If you would like more information on any of these Brandywine real estate listings, just click the “Request More Information” button when viewing the details of that property. We can provide you with disclosures, past sales history, dates and prices of homes recently sold nearby, and more.
And, if you haven’t already, be sure to register for a free account so that you can receive email alerts whenever new Brandywine listings come on the market.
Read on below the listings for more information on Brandywine Maryland.
Click and drag to draw your search.
Map types
Sort:
No results found in this region.

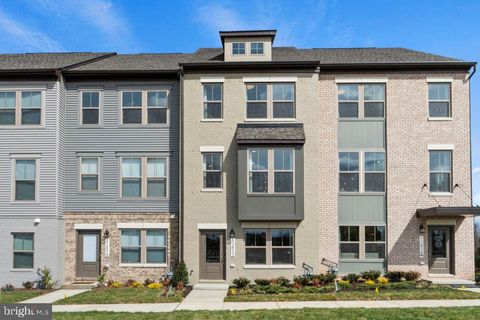
3 beds
2.5 baths
1,736 sqft
16195 Wilkerson Place, Brandywine, MD 20613
northrop realty
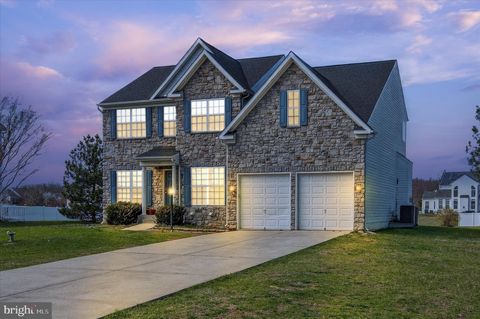
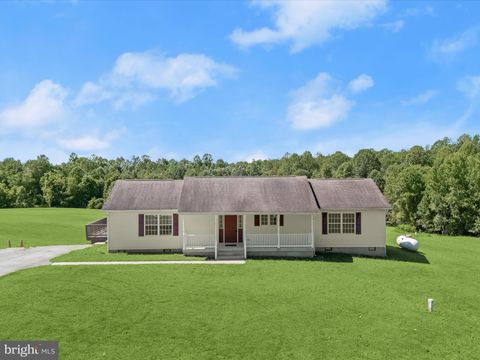
Take advantage of an assumable VA loan with a 2.375% interest rate! Discover over 72 acres in Brandywine, MD, located in Charles County, ideal for horses, livestock, or hunting. Nestled on the property is a charming ranch-style home showcasing an open floor plan with modern updates and a traditional layout. The main level features brand new flooring throughout, beginning in the sun-filled living room with hardwood floors that continue into the dining room. The dining room provides access to a spacious covered deck, perfect for relaxing or entertaining, and flows seamlessly into the beautifully updated kitchen. The kitchen boasts quartz counters, a subway tile backsplash, 42” shaker-style soft-close cabinetry, a center island with a breakfast bar, stainless steel appliances, and a pantry. The primary suite offers a walk-in closet, abundant natural light, and an en-suite bath complete with a jetted soaking tub, walk-in shower, and large vanity. Two additional bedrooms, a hall bath, a powder room, and a laundry/mudroom with driveway access complete the interior. The property is ideal for equestrians, featuring a barn built in 2021. Inside, you'll find four 12x12 stalls with Dutch doors leading to a 12’ overhang. A spacious tack room and LED lighting enhance the barn’s functionality. Approximately 3 acres are fenced with RAMM fencing installed in 2021. A new double run-in shed was added in 2024, and a 10x12 cottage-style shed offers additional storage. Hunters and outdoor enthusiasts will appreciate over 30 wooded acres teeming with deer and turkey. With easy access to MD-381 and MD-5, this property combines the best of country living with convenient travel to points north and south. Shown by appointment only. No drive-bys, please.

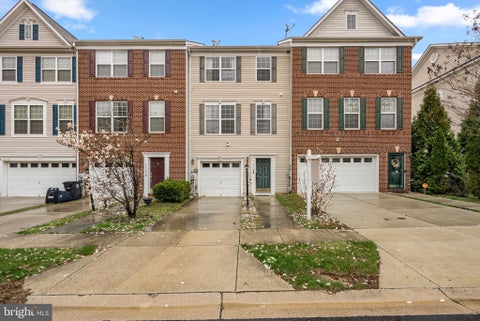
4 beds
3.5 baths
1,763 sqft
15012 General Lafayette Boulevard, Brandywine, MD 20613
keller williams capital properties
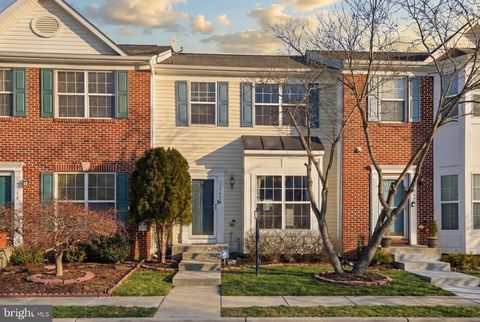
MOVE-IN READY! (Back on market d/t no fault of seller) Welcome to this stunning three-level townhome in the heart of Brandywine, offering the perfect blend of modern design and comfort. Built in 2025, this 4-bedroom, 3.5-bath home feels brand new and showcases beautiful finishes throughout. The open-concept main level features a bright kitchen with white cabinetry, quartz countertops, stainless steel appliances, and recessed lighting that flows seamlessly into the spacious living and dining areas. Upstairs, the primary suite offers a walk-in closet and private bath with dual vanities, while two additional bedrooms and a convenient laundry closet complete the level. The finished lower level provides a flexible space for guests, a home office, or recreation, with an additional full bath for added convenience. A two-car rear-load garage, sleek black exterior accents, deck and low-maintenance living make this property both stylish and practical. The home is equipped with an Aprilaire 8120X ventilation controller that brings in fresh outdoor air while exhausting stale, polluted indoor air, creating a cleaner and more comfortable living environment year-round. With a prime location near local shopping, dining, and commuter routes, this home is move-in ready and waiting for its next chapter.

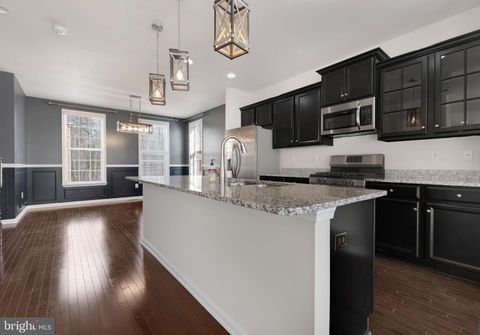
6 beds
3 baths
2,992 sqft
16808 River Airport Road, Brandywine, MD 20613
keller williams realty
Discover this charming brick home set on nearly 3 private acres, combining country tranquility with ample space for family living and entertaining. The upper level features a bright kitchen with cooktop, wall oven, and dining area, formal living and dining rooms, a master suite with full en-suite bath, two additional bedrooms, and a full hall bathroom. A whimsical staircase leads to the lower level, where a spacious family and recreational area with a cozy woodstove insert awaits. This level also includes a second kitchen and dining space with updated appliances, three bedrooms, a third full bathroom, generous laundry and utility space, a separate side entrance, and walk-out access to the beautiful backyard. Outside, enjoy a detached garage with electricity, a welcoming front porch, rear patio, manicured grape vines, mature trees, and plenty of driveway parking. Set in a serene rural country setting, the home is close to local wineries, the Patuxent River boat launch, and nearby farms, while still offering convenient access to shopping, entertainment, and commuter routes to Andrews Air Force Base, the Beltways, Washington DC, and Northern Virginia.

3 beds
1 bath
— sqft
12590 Blue Gray Trail, Brandywine, WV 26802
wv heritage real estate, llc.
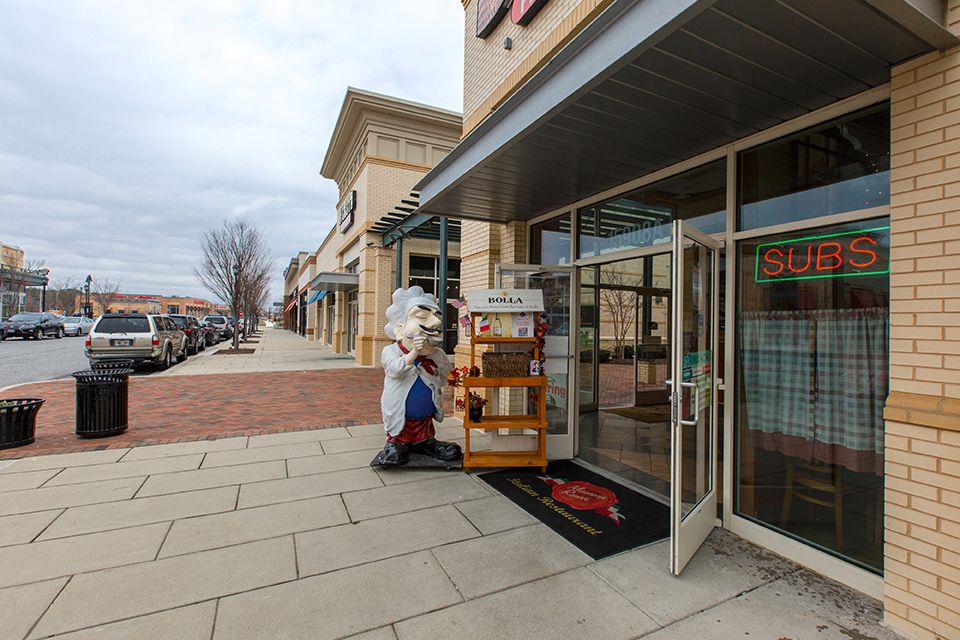
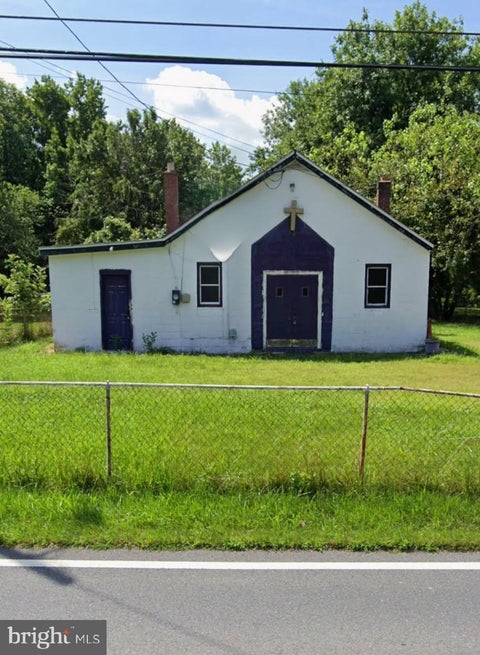
With a little IMAGINATION this multi-use property can be turned into a beautiful residential property. There is plenty of space for renovation with a large commercial style kitchen. Currently set up as a restaurant. This property has also been a church and a store. Endless possibilities here a "Fat Boys"!

4 beds
3.5 baths
2,124 sqft
15420 Kennett Square Way, Brandywine, MD 20613
samson properties
Spacious three-level townhome offering 4 bedrooms and 3.5 bathrooms with a bright, open-concept layout perfect for modern living. Enjoy granite countertops, brand-new hardwood floors, stainless steel appliances, and stylish 42” cabinets in the kitchen. The expansive primary suite features vaulted ceilings, a walk-in closet, and a spa-like bath with soaking tub and separate shower. The fully finished basement includes a large recreation room ideal for entertaining, plus an additional bedroom and full bath. Located in a highly desirable area close to Andrews AFB, shopping, dining, and major commuter routes—convenience at your doorstep.

4 beds
3.5 baths
3,108 sqft
7130 Britens Way, Brandywine, MD 20613
weichert realtors - blue ribbon
Wow a price reduction. Your Dream Family Home in Brandywine. Discover the perfect blend of space and comfort . This beautiful Colonial-style home was designed to handle the hustle and bustle of modern family life. Rooms for everyone to Grow . Plenty of room for children, quest or a dedicated home office. Versatile for morning rountines will be a breeze for the whole family. Enjoy summer days at the community pool. Finished basement a spot for a playroom, media center or teen hangout. A must see.

6 beds
6.5 baths
6,064 sqft
15701 Doctor Bowen Road, Brandywine, MD 20613
keller williams lucido agency
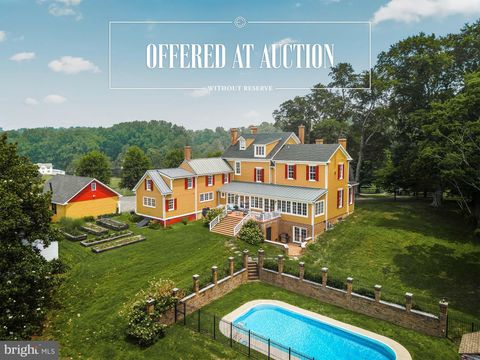
A once-in-a-generation opportunity to own one of Maryland’s most storied and productive working farmsteads just one hour from Washington, D.C.! The P.A. Bowen Farmstead offers a rare convergence of living history, award-winning agricultural enterprise, and extraordinary lifestyle on 95 total acres—an exceptionally rare landholding at this scale so close to the nation’s capital, with a mix of fertile pasture and woodland in Prince George’s County. Rooted in a land patent dating to 1665 and anchored by a lovingly restored Italianate colonial manor house built in the 1870s, this property invites its next steward into a legacy already in motion. P.A. Bowen Farmstead offers a superlative example of regenerative agriculture, producing delicious chemical-free food including award-winning artisan cheese, in a beautiful setting. The diverse multi-species farm—home to a prized Jersey dairy herd, heritage breed pigs, pastured poultry, and a state-of-the-art raw milk cheesemaking facility—operates as a fully-integrated, pasture-based system producing nationally-recognized cheeses. // The P. A. Bowen farm is located on a tract known as “Purchase,” first patented by Thomas Truman in 1665. His original house now serves as the kitchen of the present home, which was built by the next owner, Philander A. Bowen, in the 1870s. This historic Italianate colonial manor house stands at the heart of the estate and encompasses approximately 5,500 square feet. Rich in character and architectural charm, the residence features timeless design elements, including multiple fireplaces, classic architectural details, and inviting living spaces overlooking sweeping pastoral landscapes. Period elements, warm wood accents, and traditional features reflect the home’s historic legacy while providing comfortable spaces suited for modern living and entertaining. The thoughtful layout supports private residential use while also complementing the estate’s potential for events, hospitality, or experiences. The estate includes additional buildings as-is. // From the sizable front porch and seven fireplaces of the manor house, to the restored event barn, pond with dock, in-ground pool, and beloved on-site farm store, every element of this estate has been built to inspire. With three fully-operational barns, extensive outbuilding infrastructure, all farm equipment, all livestock, and a year-round customer base already in place, P.A. Bowen Farmstead is not just a property. It is a living, breathing enterprise with deep community roots, multiple income streams, and limitless potential for its next chapter. // This extraordinary estate offers exceptional opportunities and income-producing possibilities. Envision a premier wedding & event venue, agritourism destination, private retreat, equestrian operation, or thriving working farm. Its scale, scenic setting, and existing improvements create a versatile foundation—balancing peaceful countryside seclusion with convenient accessibility for guests or customers—just an hour from Washington, D.C., Alexandria, Arlington, and Annapolis. // The estate includes: 95 acres, a historic Italianate colonial manor house main residence, 3-car garage, second residence, cottage, trailer, pool, pond, greenhouse, 3 large barns, 7 outbuildings including 4 run-in sheds, hay storage shed, loafing shed, & more.

4 beds
3.5 baths
4,038 sqft
7504 White Plains Lane, Brandywine, MD 20613
samson properties
Welcome to 7504 White Plains Ln, located in the desirable Lakeview at Brandywine community! This spacious and well-maintained home features 4 bedrooms and 3.5 bathrooms, offering a functional layout designed for both everyday living and entertaining. The primary suite serves as a comfortable retreat, complete with a walk-in closet, soaking tub, and separate shower. The main level offers a bright and open floor plan, highlighted by a generous family room with a sunroom extension that brings in abundant natural light—perfect for relaxing or hosting guests. The fully finished basement provides additional living space, featuring a large recreation area, wet bar, and two versatile bonus rooms—ideal for a home office, gym, or media room. Additional features include updated lighting, unique design elements, and an extended driveway offering ample parking. Located in the sought-after Lakeview at Brandywine, this home is conveniently situated near shopping, dining, and major commuter routes. The property has been well maintained and is being sold strictly AS-IS. Please note one of the garage doors is slightly dented and opens with assistance. The fish tank is in working condition; however, fish shown in the listing photos have been virtually added. Seller may require a 30–60 day rent-back after closing. Don’t miss the opportunity to make this beautiful home yours!

3 beds
3.5 baths
2,044 sqft
12533 Terrabrooke Avenue, Brandywine, MD 20613
sm brokerage, llc
This is a home that lends itself to entertaining and intimate gatherings. Greet guests in the foyer before heading up to the bright open main level. You'll agree, this is the place for everyone to gather! The gourmet kitchen with large sit-down island is the center of attention with plenty of room for the home chef and food enthusiast alike. The kitchen is open to a large family room and dining area that makes this space feel complete. After the fun, retreat to your primary suite with private en suite bath and spacious closet. This room may become your favorite, and will certainly inspire you to put your feet up and relax. Down the hall, two additional bedrooms with a full bathroom offer comfortable options for family and friends. There's plenty of flex space to create a home that will compliment your lifestyle! Turn the lower level into a home office, gym or playroom for the kids! *Photos are from a similar model home*

3 beds
3.5 baths
2,044 sqft
12541 Terrabrooke Avenue, Brandywine, MD 20613
sm brokerage, llc
This is a home that lends itself to entertaining and intimate gatherings. Greet guests in the foyer before heading up to the bright open main level. You'll agree, this is the place for everyone to gather! The gourmet kitchen with large sit-down island is the center of attention with plenty of room for the home chef and food enthusiast alike. The kitchen is open to a large family room and dining area that makes this space feel complete. After the fun, retreat to your primary suite with private en suite bath and spacious closet. This room may become your favorite, and will certainly inspire you to put your feet up and relax. Down the hall, two additional bedrooms with a full bathroom offer comfortable options for family and friends. There's plenty of flex space to create a home that will compliment your lifestyle! Turn the lower level into a home office, gym or playroom for the kids! *Photos are from a similar model home*

3 beds
3 baths
1,800 sqft
7114 Beissel Court, Brandywine, MD 20613
opulence realty solutions llc
Opportunity Buy in Brandywine – Chaddsford Community! Why pay a premium for someone else’s renovations when you can purchase at a lower price and customize to your taste? This 3-level interior townhome offers a great opportunity to add value and make it your own. Featuring 3 bedrooms, 2 full baths, 2 half baths, a 1-car garage, finished basement, and deck, this home has solid bones and is ready for your personal touch. Ideal for buyers looking to build equity through light updates or renovations. Buyer Opportunities: Ask about Prince George’s County programs that may offer up to $50,000 toward down payment and closing costs (terms and eligibility requirements apply). Explore state loan programs with competitive interest rates and deferred down payment assistance options, including: - 0% deferred assistance at 3%, 4%, or 5% of the first mortgage - 0% interest, 30-year deferred down payment assistance loan up to 6% of the total loan amount (first lien) (Programs subject to terms, eligibility, and availability.) Renovation Potential: Perfect for buyers interested in building sweat equity. Move in and update over time, or inquire about renovation financing options such as the 203(k) loan, which may allow you to finance improvements into your mortgage (terms and qualification required). Contact listing agent for more details on available programs and renovation financing options. Location, Location, Location! Conveniently located near Brandywine Crossing Shopping Center with easy access to Target, Costco, Safeway, restaurants, and a movie theater. Close to major routes including Route 5 and Route 301 for an easy commute.

4 beds
4 baths
4,304 sqft
16600 Bald Eagle School Road, Brandywine, MD 20613
rlah @properties
VOUCHER FRIENDLY!! Tucked away on a peaceful stretch of Brandywine, this expansive residence offers over 4,300 square feet of thoughtfully designed living space with 4 bedrooms and 4 full baths. From the moment you walk in, you’re met with a sense of space and flow that’s perfect for both everyday living and entertaining. The main level features generous living areas, a well-appointed kitchen with ample storage, and natural light throughout. Upstairs, the bedrooms are comfortably sized, including a spacious primary suite with a private bath designed for relaxation. The fully finished lower level adds even more versatility with additional living space, ideal for a media room, home gym, or guest setup. Every level of this home offers room to spread out while still feeling connected. Set on a large lot with a quiet, private feel, this home delivers the space you’ve been looking for without sacrificing comfort or convenience.

4 beds
4 baths
4,362 sqft
5130 Celestial Lane, Brandywine, MD 20613
northrop realty
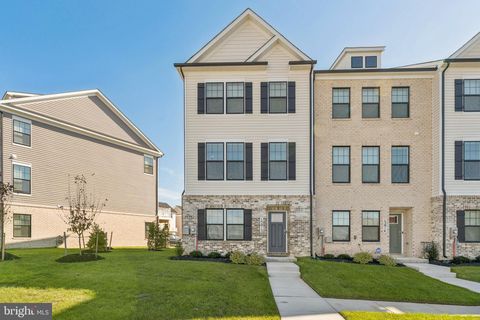
***Price Adjustment -the sellers have already found their Home of Choice*** Beautifully appointed Colonial set on three acres of manicured grounds in the sought-after Teaberry Ridge community of Brandywine! A grand foyer welcomes you with hardwood floors, a soaring ceiling, and abundant natural light streaming through transom and Palladian windows. The adjacent living room continues the hardwood flooring and showcases large windows, crown molding, an intricately detailed ceiling, and elegant French doors. The formal dining room, accented by crown molding and chair railing, is ideally positioned off the kitchen for effortless entertaining. At the heart of the home, the kitchen features a center island, granite countertops, decorative backsplash, 42” cabinetry, and sleek appliances, all opening seamlessly to the breakfast area and family room. The family room offers hardwood floors, crown molding, a gas fireplace, and dramatic floor-to-ceiling windows. Retreat to the spacious primary suite through French doors, complete with plush carpeting, dual walk-in closets, and a luxurious ensuite bath with double vanity, soaking tub, and walk-in shower. Three additional bedrooms and a well-appointed hall bath complete the upper level. The fully finished lower level provides exceptional versatility with a recreation area, sitting or reading space, game area, and a full bath. Outdoor living is equally impressive with a deck and gazebo overlooking the beautifully landscaped grounds and serene natural views. Conveniently located near major commuter routes, including US-301 and MD-5, this home offers the perfect blend of elegance, comfort, and also easy accessibility to ALL military installations. NO HOA

5 beds
5 baths
8,232 sqft
6609 Chatham Park Drive, Brandywine, MD 20613
own real estate
Experience refined luxury in this extraordinary estate, where timeless elegance meets modern sophistication. Nestled on a beautifully landscaped homesite, this exceptional residence offers 5 spacious bedrooms, 5 full bathrooms, and over-the-top amenities designed for elevated everyday living and unforgettable entertaining. Step through the grand entrance into a breathtaking foyer adorned with Roman-inspired columns, gleaming porcelain tile flooring, soaring cathedral ceilings, and exquisite crown molding that extends throughout the home. Every detail has been thoughtfully curated to create an atmosphere of elegance and warmth. At the heart of the home, the gourmet chef’s kitchen impresses with quartz countertops, an oversized center island, abundant cabinetry, and a spacious breakfast area, seamlessly flowing into the living spaces for effortless entertaining and everyday comfort. The formal dining room is a true showpiece, featuring coffered ceilings, chair rail molding, and timeless architectural craftsmanship, providing the perfect setting for holiday gatherings and intimate dinners alike. Retreat to the luxurious primary suite, your own private sanctuary complete with a spacious sitting area, an expanded custom walk-in closet featuring a center island, and a spa-inspired ensuite bath showcasing a jetted soaking tub, dual vanities, and an elegant glass block walk-in shower. A highly desirable main-level bedroom with a full bath offers ideal accommodations for guests, multi-generational living, or a private home office. The fully finished lower level is designed for exceptional entertaining, offering a spectacular recreation space complete with a custom quartz-topped wet bar featuring a built-in dishwasher, ice maker, and refrigerator, along with a dedicated home theater, fitness room, game room, and expansive gathering area ready to host every occasion. Additional premium features include a brand-new roof, 3-car garage, oversized driveway, whole-home intercom and sound system, in-ground sprinkler system, and countless luxury finishes throughout. Offering the perfect balance of sophistication, comfort, and functionality, this remarkable residence is an exceptional opportunity to own one of Brandywine’s premier luxury homes. Schedule your private tour today and discover the lifestyle you’ve been waiting for. “Now offered at an exceptional value, this luxury residence presents an incredible opportunity for discerning buyers seeking space, elegance, and unmatched amenities. Schedule your private showing today.”

3 beds
3 baths
1,620 sqft
15211 Lady Lauren Lane, Brandywine, MD 20613
keller williams select realtors of annapolis
Come see this turn-key end-unit property with hardwood floors and an open-concept kitchen with granite counters, a large pantry gas stove, and much more. True master bathroom with walk-in closet and washer and dryer on top floor. Home also offers an Eco beat thermostat, a large deck, bathroom on every level! Credit must be at least 650. pets case by case and make 3x the rent amount.

— bed
2 baths
1,826 sqft
6203 Floral Park Road, Brandywine, MD 20613
re/max professionals
Great opportunity! Rebuild or renovate this one! Owner has architect plans if interested, thanks for showing!

3 beds
2.5 baths
2,204 sqft
12819 Wheatland Way, Brandywine, MD 20613
keller williams capital properties
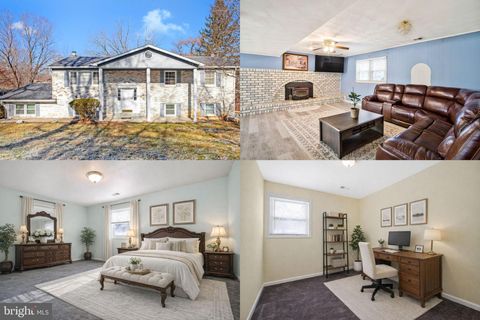
Positioned in the heart of Brandywine, MD, this residence delivers the space, convenience, and lifestyle buyers are actively searching for—just minutes from the region’s fastest-growing retail and commuter corridors. Tucked into a quiet residential setting, the home offers a balanced blend of privacy and accessibility, making everyday living feel effortless. Commuters will appreciate quick access to Branch Avenue (MD-5), Crain Highway (US-301), and the Capital Beltway (I-495), creating a direct path into Washington, DC, Northern Virginia, and Joint Base Andrews. Whether you're heading into the city or staying local, connectivity is always within reach. Daily essentials and lifestyle upgrades are just around the corner at Brandywine Crossing, where shopping, dining, and grocery options are anchored by national retailers and neighborhood favorites. For expanded retail, Tanger Outlets National Harbor and National Harbor offer waterfront dining, entertainment, and premium shopping just a short drive away. Outdoor enthusiasts will appreciate proximity to Cedarville State Forest, providing miles of trails, camping, and natural escapes, while nearby community parks and recreation spaces support an active, connected lifestyle. The surrounding area continues to see steady growth, making Brandywine a strategic choice for buyers seeking long-term value, space to grow, and access to expanding amenities—without sacrificing proximity to the city. This is where convenience meets opportunity, and where your next move positions you for both comfort and connectivity.

3 beds
1 bath
1,400 sqft
14116 Duckett Road, Brandywine, MD 20613
top choice realty llc
Serene Country Living on 21+ Wooded Acres – Priced to Sell! Nestled on a little over 21 private, wooded acres, this charming brick rambler offers the perfect blend of comfort, space, and peaceful surroundings. Step inside to find 3 bedrooms and 1 full bath, a spacious living room, and a separate dining room—ideal for everyday living or hosting gatherings. The large kitchen provides plenty of room to cook and create, with great potential to make it your own. The full basement expands your living space with a generous great room, a dedicated laundry area, and abundant storage space—perfect for hobbies, a workshop, or future finishing options. Out back, enjoy the beauty of nature from your screened-in porch with electric, which opens to an additional deck—a perfect setting for morning coffee, quiet evenings, or entertaining while overlooking your expansive property. Additional highlights include a reliable oil-fired hot water baseboard heating system, known for delivering consistent and comfortable warmth throughout the home. Whether you’re seeking privacy, room to roam, or a property with incredible potential, this unique offering is priced to sell and ready for its next chapter. This is an "AS IS" Sale because it is an estate sale. Please do your home inspection for your informational purposes only. HOWEVER, this is a well-maintained home.

5 beds
4.5 baths
4,967 sqft
13203 Arya Drive, Brandywine, MD 20613
realty one group performance, llc
HIGHLY MOTIVATED SELLER!!! Discover the perfect blend of elegance and comfort in this stunning Colonial-style home nestled in the desirable Piscataway Heights community. With 5 spacious bedrooms and 4.5 bathrooms, this residence offers an impressive 3,334 square feet of thoughtfully designed living space on the main two living levels, ideal for both relaxation and entertaining. Step inside to find a warm and inviting atmosphere, accentuated by beautiful hardwood floors and plush carpeting throughout. The open floor plan seamlessly connects the family room, complete with a cozy fireplace featuring glass doors, to the gourmet kitchen. This culinary haven boasts upgraded countertops, an island for casual dining, and a breakfast area that invites morning sunlight. The formal dining room, adorned with chair railings, sets the stage for memorable gatherings. The sunroom boasts natural light and an extra cozy area that could be used as an extra gathering area. Retreat to the luxurious master suite, where a walk-in closet and a spa-like bathroom with a soaking tub and stall shower create a private oasis. Each additional bedroom is generously sized, ensuring comfort for everyone. The fully finished basement, with a walkout level and ample natural light, offers endless possibilities-whether it's a game room, home gym, or guest suite. Outside, the property spans over 2 acres, providing a serene backdrop that backs to lush trees. The meticulously landscaped yard is perfect for outdoor activities or simply enjoying nature's beauty. With a side-entry 3 car garage and a concrete driveway, parking is a breeze. This home is not just about aesthetics; it's equipped with essential features that enhance daily living. Enjoy the convenience of upper-floor laundry hookups, a pantry for all your storage needs, and recessed lighting that adds a modern touch. Recent UPDATES!!!! HVAC 2023, Deck 2024, Windows (12) 2026, Garage Door (2026), Basement Carpet 2026, Repaved Driveway 2026, New Kitchen cabinets 2026. This property is more than just a house; it's a place where memories are made, and dreams are realized. Don't miss the opportunity to make this exquisite home your own! Schedule a showing today and experience the charm and sophistication that awaits you in Piscataway Heights.

3 beds
4 baths
— sqft
7113 Gladebrook Road, Brandywine, MD 20613
sm brokerage, llc
Experience the joy of living in the vibrant Louisa townhome at The Woodlands, courtesy of Stanley Martin Homes. This stylish home, with its front-load 2-car garage, offers an open floor plan that invites laughter, conversation, and memorable gatherings. The lower-level recreation room is a versatile haven - perfect as a family lounge or productive home office with a bathroom for added convenience. The heart of this home, the expansive chef's kitchen on the main level complete with GE appliances, is a delightful playground for the culinary enthusiast in you. Imagine preparing a feast while engaging in lively banter with friends and family. And the fun doesn't stop there! Your spacious great room is the perfect setting for cozy nights filled with stories and laughter. Or perhaps you prefer to take the celebration outdoors? Your expansive main level deck off the great room is just the place for star-gazing or simply enjoying the cool evening breeze. The upper level is your private sanctuary featuring a primary suite complete with a generous walk-in-closet. It also hosts two charming secondary bedrooms complemented by a hall bath for easy accessibility. *Photos are of a similar home.

3 beds
3 baths
2,080 sqft
15304 Pocopson Creek Way, Brandywine, MD 20613
spring hill real estate, llc.
Welcome to 15304 Pocopson Creek Way—a well-kept, freshly painted townhome in the desirable Chaddsford community in Brandywine. This 3-bedroom, 2 full and 2 half bath home features an attached garage, a practical multi-level layout, and new LVP flooring (2026) throughout the bedrooms, living room, and main level. Built in 2011 and equipped with solar panels to help keep electricity costs low, this home offers both comfort and efficiency. Ideally located just minutes from shopping, dining, and everyday essentials, including Costco Wholesale. Convenient access to MedStar Southern Maryland Hospital Center and National Harbor for waterfront dining, shopping, and entertainment. A perfect blend of convenience, value, and location!

3 beds
3 baths
1,950 sqft
12502 Terrabrooke Avenue, Brandywine, MD 20613
sm brokerage, llc
This is a home that lends itself to entertaining and intimate gatherings. Greet guests in the foyer before heading up to the bright open main level. You'll agree, this is the place for everyone to gather! The gourmet kitchen with large sit-down island is the center of attention with plenty of room for the home chef and food enthusiast alike. The kitchen is open to a large family room and dining area that makes this space feel complete. After the fun, retreat to your primary suite with private en suite bath and spacious closet. This room may become your favorite, and will certainly inspire you to put your feet up and relax. Down the hall, two additional bedrooms with a full bathroom offer comfortable options for family and friends. There's plenty of flex space to create a home that will compliment your lifestyle! Turn the lower level into a home office, gym or playroom for the kids! *Photos are from a similar model home*

5 beds
4 baths
4,679 sqft
17401 Milltown Landing Road, Brandywine, MD 20613
realty navigator
Multi-generational horse farmette only 25 miles from Washington, DC 5 BR | 4 BA | 4,679 SQ FT | 7.23 ACRES Rarely does a multi-generational horse farmette of this caliber become available this close to Washington, DC. This Victorian farmhouse blends historic character with modern updates, offering 4,679 square feet on more than seven acres of Maryland countryside. A welcoming front porch and original hardwood floors lead into a modern addition featuring a soaring great room, a gourmet kitchen with a sun-filled breakfast nook, and a spacious first-floor primary suite with a jacuzzi tub, dual sinks, and dual walk-in closets. The layout offers the flexibility for comfortable single-level living on the main floor while still providing additional bedrooms and living space throughout the home. The thoughtfully designed interior also includes a formal dining room, large walk-up attic, expansive storage areas, and flexible living arrangements suitable for multi-generational living, guest space, or potential income-producing use (buyer to verify). A three-car garage with a full bathroom provides additional space for vehicles, hobbies, or a workshop. The equestrian facilities are a standout feature, including a two-story, three-stall center-aisle barn with dedicated tack and hay storage, water, and electricity. The grounds are well-suited for horses and livestock, featuring a fenced paddock with a run-in shed and water access, as well as a separate fenced pasture. Additional outbuildings include a chicken coop, a tool shed, and an oversized carport. The property directly borders approximately 250 acres of protected state land with riding trails and frontage along the Patuxent River, creating direct access to outdoor recreation and riding opportunities. Located along the Legacy Wine Trail, the property offers a rural setting without complete isolation. Approximately 10 minutes to public boat launches and within convenient reach of Brandywine, Waldorf, Upper Marlboro, MD, and surrounding D.C. commuter lots and routes. Significant capital improvements since 2022 include a new roof, fascia, and gutters with guards; two heat pumps; a high-efficiency heat pump water heater; chimney upgrades; refinished hardwood floors; granite countertops; luxury vinyl flooring in the addition; updated bathrooms; and fresh paint throughout. This is a rare opportunity to own a functional horse property with acreage, flexibility, and direct access to both nature and nearby conveniences.

3 beds
3.5 baths
1,969 sqft
15045 Douglas Fir Lane, Brandywine, MD 20613
d.r. horton realty of virginia, llc
New Home in the PERFECT LOCATION! Surrounded by guest parking, this townhome features 3 bedrooms, 2.5 baths, a lower level den (that can double as a 4th bedroom). Thoughtful design is uniquely embodied in this townhome plan, which features 1,969 sq ft of living space. This home offers a spacious rear main level eat-in kitchen with upgraded gray cabinets, quartz countertops and stainless-steel Whirlpool appliances. Recessed lighting and blinds are provided throughout the home as well. Hard surface flooring throughout the entire home offer modern luxury and contemporary appeal. The third level features a luxurious primary suite with a large walk-in closet and a spacious double vanity primary bathroom. Two secondary bedrooms, upper level laundry, and hall bathroom which also includes upgraded gray cabinets and a quartz countertop. There is plenty of space for entertaining family and friends in your finished lower level den leading to your private backyard. Simplify your life with D.R. Horton's smart home technology which includes a keyless entry, Skybell (video doorbell), programmable thermostat to adjust your temperature from your smartphone and much more! With black windows and a black garage, the curb appeal of this home boasts an urban and modern feel that is sure to stand out. Conveniently located across the street from tons of shopping and entertainment options. Closing incentive options available with the use of DHI Mortgage. Quick access to Routes 301, 5, I-495 and the Washington DC area.

3 beds
3.5 baths
1,969 sqft
15041 Douglas Fir Lane, Brandywine, MD 20613
d.r. horton realty of virginia, llc
New Home in the PERFECT LOCATION! Surrounded by guest parking, this townhome features 3 bedrooms, 2.5 baths, a lower level den (that can double as a 4th bedroom). Thoughtful design is uniquely embodied in this townhome plan, which features 1,969 sq ft of living space. This home offers a spacious rear main level eat-in kitchen with upgraded gray cabinets, quartz countertops and stainless-steel Whirlpool appliances. Recessed lighting and blinds are provided throughout the home as well. Hard surface flooring throughout the entire home offer modern luxury and contemporary appeal. The third level features a luxurious primary suite with a large walk-in closet and a spacious double vanity primary bathroom. Two secondary bedrooms, upper level laundry, and hall bathroom which also includes upgraded gray cabinets and a quartz countertop. There is plenty of space for entertaining family and friends in your finished lower level den leading to your private backyard. Simplify your life with D.R. Horton's smart home technology which includes a keyless entry, Skybell (video doorbell), programmable thermostat to adjust your temperature from your smartphone and much more! With black windows and a black garage, the curb appeal of this home boasts an urban and modern feel that is sure to stand out. Conveniently located across the street from tons of shopping and entertainment options. Closing incentive options available with the use of DHI Mortgage. Quick access to Routes 301, 5, I-495 and the Washington DC area.

3 beds
2.5 baths
1,412 sqft
7111 Beissel Court, Brandywine, MD 20613
samson properties
Welcome home to affordable and spacious living at 7111 Beissel Court in Waldorf, Maryland — a beautifully maintained 3-story townhouse located in the highly sought-after Chaddsford community. Offering over 2,000 square feet, this stunning home features 3 spacious bedrooms, 2 full bathrooms, 2 half bathrooms, and a single-car garage designed for comfortable modern living. Step inside and immediately appreciate the 9-foot ceilings, hardwood floors, and thoughtfully designed open layout that rivals new construction. The lower level welcomes you with additional living space perfect for a TV room, den, or entertainment area, complete with a cozy wall-unit fireplace. The main level showcases easy-maintenance hardwood flooring, recessed lighting, a convenient half bath, and an exquisite gourmet kitchen featuring sleek black GE appliances, quartz countertops, and an oversized island perfect for entertaining. Relax in the inviting living room with an elegant electric fireplace or step right onto the back deck for outdoor gatherings and peaceful evenings. Upstairs, you’ll find three generously sized bedrooms with plush wall-to-wall carpeting. The private owner’s suite offers the perfect retreat with a large walk-in closet, spa-inspired tiled bathroom, soaking tub and shower combo, double vanities, and oversized mirror. The upper-level laundry room adds everyday convenience and functionality. Residents of Chaddsford enjoy resort-style amenities, including a clubhouse, pool, parks, playgrounds, tennis courts, basketball courts, and walking trails. Conveniently located near shopping, dining, entertainment, Route 301, the Beltway, and Joint Base Andrews. Seller help is available — don’t miss the opportunity to call this exceptional Waldorf home yours!

3 beds
2.5 baths
2,176 sqft
14737 Earl Mitchell Avenue E, Brandywine, MD 20613
keller williams select realtors of annapolis
Come see this property that has it all! True master suite with tankless water heater! Pool in walking distance with plenty of parking for guests. Gas cooking with luxury white open-concept kitchen. This property offers a large deck with privacy deck walls. Hoa takes care of this landscaping. Carpets will be professionally cleaned prior to moving in. Washer and dryer on the upstairs living area. Pets case by case and must have a 650 credit score. NO exceptions, no groups, no subleasing with Corporations.

4 beds
3.5 baths
2,231 sqft
14309 Peace Treaty Cir, Brandywine, MD 20613
keller williams realty
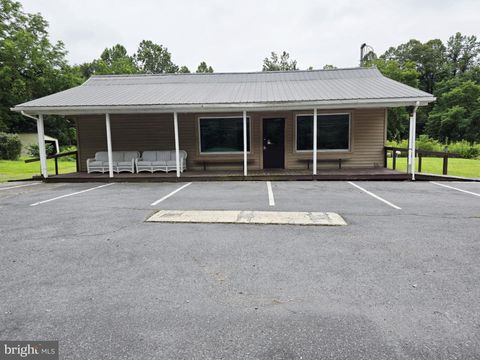
Beautiful new construction semi-detached home in the sought-after 55+ community of Timothy Branch, backing to wooded common area for ultimate privacy. Built in 2025, this spacious home features 4 bedrooms, 3.5 bathrooms, and a 1-car garage. The main level features warm luxury vinyl plank flooring throughout and offers an open-concept living area that flows into the kitchen with a large island, granite countertops, upgraded cabinetry and stainless-steel appliances. The light-filled dining room opens to a screened-in porch and lush yard that backs to woodlands, perfect for indoor/outdoor dining, entertaining and simply relaxing. A powder room and laundry room round out the main living areas. The main level primary suite boasts an ensuite bath with a dual sink vanity and walk-in shower, and large walk-in closet. Upstairs offers carpeted flooring, 2 additional bedrooms, a full hall bathroom, and plenty of storage. The finished lower-level recreation room provides lots of space for games, media and exercise. A 4th bedroom and additional full bath make a great guest suite, while a huge unfinished area provides loads of storage space and room to expand! Enjoy the vibrant 55+ lifestyle with community amenities including a clubhouse, outdoor pool, fitness center, pickleball courts, bocce ball court, picnic area, and dog park. Nearby Southern Area Aquatics & Recreation Complex offers senior programs, fitness classes, arts and crafts, live music, and community events. Conveniently located just minutes from restaurants, shopping, and major highways.

5 beds
3.5 baths
4,380 sqft
7108 Sudley Avenue, Brandywine, MD 20613
samson properties
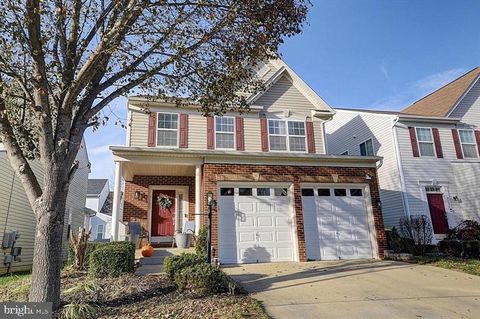
Move-In Ready & Freshly Updated! Welcome to 7108 Sudley Avenue, a stunning 6-bedroom, 4-full-bath colonial in the sought-after Lakeview at Brandywine community. This home has been professionally refreshed with a brand-new custom paint palette across all three levels, offering a crisp, modern aesthetic that is truly "turn-key." Spanning over 4,300 sq. ft. on a premium 0.34-acre corner lot, the main level features an open-concept design with gleaming hardwood floors, a formal dining room, and an inviting family room with a cozy fireplace. The gourmet kitchen is a chef's delight, complete with a sun-drenched breakfast nook. Retreat to the upper level's spacious bedrooms, including a luxury primary suite. The fully finished walk-out basement—also freshly painted—provides two bedrooms and a full bath, perfect for an in-law suite, home office, or guest quarters. Enjoy the high-efficiency benefits of the NEW HVAC system and the convenience of being minutes from Brandywine Crossing and major commuter routes. Sparkling clean and ready for its new owners!

3 beds
2 baths
1,444 sqft
3615 Floral Park Road, Brandywine, MD 20613
berkshire hathaway homeservices penfed realty
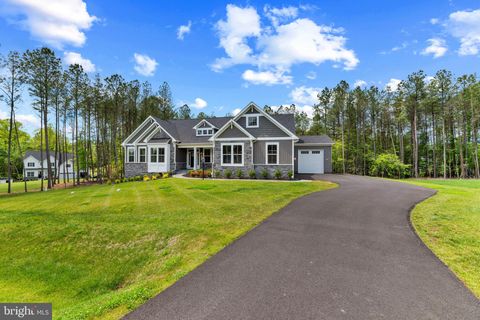
WELCOME TO 3615 FLORAL PARK RD., BRANDYWINE, MD! COMPLETELY RENOVATED FROM TOP TO BOTTOM WITH ALL THE MAJOR BIG-TICKET ITEMS BRAND NEW IN 2026 INCLUDING THE ROOF, HVAC SYSTEM, HOT WATER HEATER, ASPHALT DRIVEWAY, AND APPLIANCES! Every appliance in the home is brand new with the exception of the washer and dryer, which do convey and are in working condition. They are the only two items in the home that are not brand new. This is a rare opportunity to purchase a home where virtually everything has already been done for you and is covered by manufacturer warranties. This 3 bedroom, 2 bath home with basement sits on a beautiful half-acre lot nestled in a serene setting, yet right in the middle of all the action and convenience the DC metro area has to offer. Talk about a find! This is not your typical fixer-upper pretending to be “updated.” This is not cosmetic upgrades. This is a complete top-to-bottom transformation. This private Brandywine retreat offers the rare opportunity to move in, unpack, and enjoy with virtually nothing left to do. The entire main level has been completely renovated with a fresh, modern design throughout. Step inside to a massive, bright, open family room filled with natural light and highlighted by a large picture window. The popular open floor plan flows seamlessly into the dining area and kitchen, creating the perfect layout for entertaining, gatherings, and everyday living. Even the laundry room was thoughtfully designed with functionality and style in mind, featuring a sliding pocket door, clothes folding countertop, and cabinetry offering abundant storage space. Nestled on a beautiful half-acre lot surrounded by mature trees, this home feels like your own private oasis while still being conveniently located close to everything important. Enjoy plenty of outdoor space for entertaining, gardening, recreation, or simply relaxing in the peaceful setting. The property also features a storage shed, perfect for keeping all of your lawn equipment, gardening supplies, and outdoor tools organized and out of sight. Inside, you will find 3 bedrooms and 2 fully updated bathrooms with custom tile throughout. The home offers an ideal layout with a private ensuite primary suite situated on one side of the home, while the additional two bedrooms and full hallway bathroom are located on the opposite side for added privacy and functionality. The spacious primary ensuite features a soaking tub, separate shower, and custom tile throughout, creating a true spa-like retreat. The home offers approximately 1,444 square feet of finished living space, plus an additional 523 square feet of basement space with much of the work already completed. The basement is well on its way to becoming additional finished living area and is ready for you to add the final touches and truly make the space your own, whether you envision a recreation room, home office, gym, guest suite, media room, or additional family living space. Quiet and private yet conveniently located near Indian Head Highway (Route 210), Interstate 495, Interstate 295, and just minutes from the Beltway. Approximately 10 miles south of Washington, DC, about 8 miles from National Harbor, and approximately 13 miles from Alexandria. Convenient to Joint Base Andrews, Fort Belvoir, and NSWC Indian Head. Opportunities like this simply do not come around often. A quiet, private retreat tucked away among the trees like your own oasis, yet still minutes from the Nation's Capital and everything the DC metro area has to offer. Under $470,000 with this level of renovation, privacy, location, and additional expansion potential is an extremely rare find. This is truly one you must see inside to fully appreciate.

3 beds
2.5 baths
3,910 sqft
3567 Longleaf Pine Court, Brandywine, MD 20613
douglas realty llc
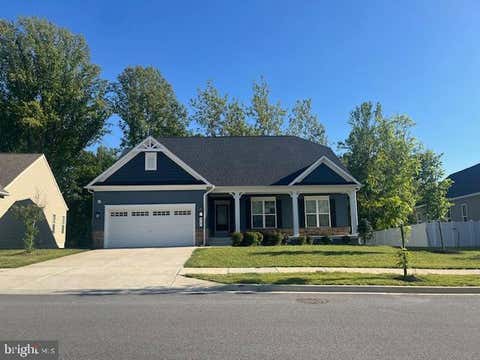
Luxury without the wait. Why wait 10–12 months to build when you can move into a completed custom home today? Completed in 2025 and situated on more than an acre in Pinehurst, this nearly new Craftsman estate combines the quality of a custom build with the convenience of immediate move-in. Mature trees border two sides of the property, creating a level of privacy that is difficult to find in new construction. Inside, nearly 4,000 square feet of thoughtfully designed living space offers an open floor plan filled with natural light, designer finishes, spacious gathering areas, and a stunning chef's kitchen that serves as the heart of the home. The luxurious primary suite serves as a private sanctuary, complete with expansive custom walk-in closets by Closets by Design and a spa-inspired bath featuring dual vanities, a soaking tub, and an oversized shower with dual shower heads, while the additional bedrooms and flexible living spaces easily accommodate guests, a home office, fitness room, or multi-generational living. Then there's the garage. Designed for collectors, hobbyists, or business owners, the oversized four-car garage features premium epoxy flooring, upgraded lighting, exceptional storage, and an extraordinary RV bay with room for oversized vehicles, boats, trailers, or a workshop—all while still providing ample parking for everyday vehicles. In the basement, the entertainment possibilities reach another level with a truly world-class private cinema that rivals commercial theaters. Enjoy an immersive experience with a 130-inch screen, 8K projector, tiered stadium seating, and a professionally calibrated 9.4.4 Dolby Atmos surround sound system with DIRAC active room treatment. The expansive lower level also includes a large recreation area, two oversized storage rooms, and incredible future potential with two additional bedrooms and a bathroom already framed and plumbed for completion. Modern infrastructure and efficiency further elevate the home, including a private well and septic system, whole-house water softener, energy-efficient windows and insulation, high-speed internet wiring, and it's pre-wired for a comprehensive security camera network. Offering luxury, privacy, cutting-edge entertainment, and one of the most impressive garages on the market, this extraordinary property presents a rare opportunity to own a fully upgraded custom estate without the wait of new construction. Unlike waiting on a new build, seller already spent $70K on upgrades! Simply move in and enjoy luxury living from day one. Conveniently located with easy access to Washington, D.C., Joint Base Andrews , and National Harbor, this is a rare opportunity to own one of Pinehurst's most distinctive homes.

4 beds
4 baths
1,945 sqft
5707 Savannah Drive, Brandywine, MD 20613
the real estate store
Rambler style home with 4 bedrooms 4 full bath. 2 Car garage Finished upper and finished lower level basement fireplace. This home also features central air and screened in-deck. This home was built in 2022 with energy star appliances. Seller is The Secretary of Veterans Affairs.

4 beds
3 baths
1,710 sqft
16706 Cedarforest Road, Brandywine, MD 20613
epic realty, llc.
Discover a rare opportunity to own just over 24 acres of private, wooded paradise—a retreat where nature, comfort, and convenience come together seamlessly. Tucked away from the world yet minutes from major routes, shopping, and dining, this property offers the perfect balance of seclusion and accessibility. A short 5‑minute walk leads you to your own lake, an incredible amenity for fishing, quiet mornings, or peaceful sunset views. With no neighbors in sight, the setting delivers unmatched privacy and tranquility. Inside, the home offers 4 bedrooms plus a flexible bonus room that can serve as a home office, gym, studio, or guest suite. The updated primary bedroom and freshly refinished hardwood floors bring warmth and a refreshed, modern feel throughout the main level. The lower level is designed for versatility, featuring a fully updated bathroom, private living area, and separate walkout—perfect for guests, multigenerational living, or potential rental income. The well‑maintained kitchen appliances and newly updated backyard patio make everyday living and entertaining effortless. With ample parking for multiple vehicles, open land for farm animals, gardening, or outdoor recreation, and endless room to expand, this property adapts to your lifestyle and future vision. A true private estate with limitless potential, offering the peace you crave and the convenience you need.

4 beds
2.5 baths
2,800 sqft
15628 Chadsey Lane, Brandywine, MD 20613
coldwell banker realty
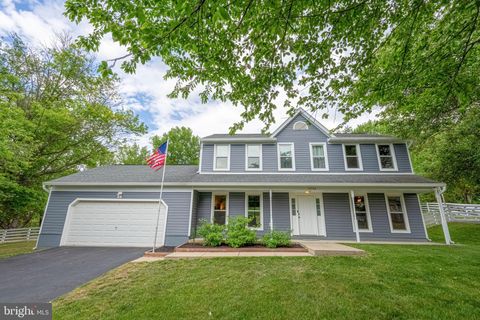
**Motivated Seller is offering $10,000 towards buyer's closing cost, with full list price offer** Welcome to 15628 Chadsey Lane in Brandywine, MD—a beautifully designed home offering the space and comfort today’s buyers are looking for. This amazing house features fresh paint throughout the home, new carpeting, new kitchen appliances, new light fixtures and new water heater. The thoughtfully designed layout includes a spacious kitchen with brand new appliances, ample cabinetry and counter space, seamlessly flowing into a cozy family room. Large windows throughout the home fill each room with natural light, creating a warm and welcoming atmosphere. Another standout feature of this property is its generously sized bedrooms, providing plenty of room for relaxation, work, study, and personal retreats. The expansive primary suite offers a peaceful escape with ample space for a sitting area and oversized furnishings, while the additional bedrooms are equally spacious, making them ideal for family members, guests, or flexible use as home offices and hobby rooms. In the basement enjoy a sitting area, and a bonus room ideal for a recording studio. Whether hosting summer barbecues or enjoying a quiet evening, this outdoor space is full of potential. Located in Brandywine, this home offers convenient access to Washington, D.C., Joint Base Andrews, and surrounding areas, making it an excellent choice for commuters. Nearby parks, schools, and retail options add to the appeal. Don’t miss the opportunity to make this inviting property your next home—schedule your tour today!

4 beds
2.5 baths
2,400 sqft
12006 Lusbys Lane, Brandywine, MD 20613
lpt realty, llc
Welcome to 12006 Lusbys Lane. This beautifully maintained home offers the perfect blend of comfort, space, and convenience! Meticulously cared for, this property has been thoughtfully updated and is ready for its next chapter. From the moment you arrive, you will appreciate the pride of ownership throughout. Major improvements include replacement windows and sliding door, updated siding on both the home and detached garage, new gutters, updated flooring, fresh interior paint, and upgraded kitchen appliances including the refrigerator and oven. With brand new carpeting, this home is move-in ready! Additional storage enhancements in both the primary and upstairs bathrooms add functionality and convenience. The large detached garage offers incredible versatility and has served as the perfect man-cave and hobby space. Conveniently located near major commuter routes, Joint Base Andrews, and downtown Washington, this home provides easy access to shopping, dining, and everyday conveniences all within approximately 20 minutes. Make plans to see this one soon!

5 beds
3.5 baths
4,024 sqft
14920 Earl Mitchell Avenue, Brandywine, MD 20613
re/max united real estate
**Sellers offering 5k in Closing Help!** Immaculately maintained and beautifully appointed, this stunning Ryan Homes Hudson model offers the perfect blend of luxury, functionality, and modern design. Step inside to discover soaring 9-foot ceilings, recessed lighting, and gorgeous LVP flooring flowing throughout the expansive main level. A welcoming living room with versatile flex space greets you upon entry, while the open-concept layout seamlessly connects the spacious family room, formal dining area, and chef-inspired kitchen. The kitchen is truly the heart of the home, featuring quartz countertops, a designer tile backsplash, oversized pantry, 42-inch cabinetry, and abundant prep and storage space ideal for entertaining and everyday living. The main level also features a stylish powder room accented with ceramic tile detailing and an additional bonus room perfect for a home office, den, study, or optional bedroom. Upstairs, retreat to the grand primary suite showcasing elegant tray ceilings, dual walk-in closets, and a spa-like ensuite bath complete with dual vanities and upgraded fixtures. Three generously sized secondary bedrooms, an additional full bath, and a conveniently located upper-level laundry area complete the second floor. The fully finished basement provides even more living space with a spacious rec room, a built-in Murphy bed that conveys with the home, a full bath with shower, and additional storage space. Perfectly situated just minutes from shopping, dining, entertainment, and commuter routes, this exceptional home offers the lifestyle you've been searching for. This one will not last long — schedule your private showing today.
Beautiful little Brandywine Maryland is located in Prince George’s County and home to about 9000 residents. Most residents own their own homes in this quiet, bedroom community. It’s located just 20 miles outside of Washington DC with beautiful scenery, landscape, and a community that truly prides itself in the areas of rural appeal.
Brandywine got its name from William H Early in the mid-19th century named after the Battle of Brandywine of the American Revolutionary War. It was developed on the Baltimore and Potomac Railroads Pope Creek line in about 1873 and was the only town on the route the developed into its own little railroad town. In 1912, the Bank of Brandywine was chartered from what it previously been the Southern Maryland German American Bank. It’s currently located between Clinton and Waldorf and has remained a rural community until about the 21st century, when new shopping centers, and a few residential developments were built. By mid-2019, the completion of a major highway overpass and roundabout eliminated a lot of the commuter traffic bottlenecks of the area.
Rich in history, like a lot of Southern Maryland communities, Brandywine features a variety of historical sites such as the Black Swamp School, Black Walnut Thicket, the Chapel of the Incarnation, Charles Early House and the William Early House, and about a dozen more. Brandywine has its own Revitalization Study helping make the community more walkable as well as the Southern Area Aquatic and Recreation Complex featuring swimming pools, community centers, and activities for all ages.
Brandywine offers a convenient commute to Washington D.C., making it an ideal location for easy access to the city. One of the major draws for residents of Brandywine is its close proximity to the nation’s capital. With just a short drive or train ride, you can easily access all that Washington D.C. has to offer – from world-renowned museums and historic landmarks, to a thriving arts and culture scene. When you’ve had your fill of city life, you can retreat back to the peaceful oasis of Brandywine.
Being a small town means that everyone knows everyone in some form or fashion. People come here to get out of the big city and several neighborhood attractions offer history, events, and multiple activities.Brandywine is also known for its rich history, dating back to the 1800s. The town was once a major tobacco-growing area, with many plantations dotting the landscape. Today, visitors can still see remnants of this history through historic buildings.
The P.A. Bowen Farmstead is a great place for locally sourced cheeses and dairy products, tours, farmhouses, buildings, and cattle.The Cedarville State Forest offers miles of trails, a campground, and just a short distance to local wineries and breweries. There are a plethora of wineries all within about a 20-mile radius of Brandywine.
The town is also home to the Legacy Wine Trail, featuring some of the best wineries in Maryland. Visitors can enjoy a day of wine tasting and exploring the beautiful vineyards while taking in the scenic views of Brandywine. This is a town where you can find many back roads and beautiful countryside that will make you feel like you are miles away from the hustle and bustle of city life, while also being minutes away from it.
Legacy Wine Trail features a variety of family-owned wineries, each with its own unique story and charm. Be sure to stop at the following wineries when visiting or finding your new home in Brandywine:
The Romano Vineyard and Winery offers a beautiful respite from the hustle and bustle. This family-owned winery is known for its exceptional customer service and delicious wines. Visitors can enjoy a tasting in Romano Winery’s cozy tasting room or take a stroll through the picturesque vineyards. The winery also hosts events, such as live music and food truck festivals, making it a favorite spot for locals and visitors alike.
Robin Hill Farm and Vineyard is a beautiful location featuring conference space, private wine tours, and tastings. Located on a historic farm dating back to the 1700s, Robin Hill Farm and Vineyards offers visitors a chance to step back in time while enjoying delicious wine. The vineyard produces award-winning wines made from grapes grown on-site and offers a variety of events throughout the year, including live music, food trucks, and more.
JaneMark Vineyards , named after the owners’ two daughters, offers a selection of award-winning wines and a cozy outdoor seating area perfect for enjoying a glass of wine with friends. The idyllic Rosewood Manor Vineyard & Winery is known for its elegant tasting room and scenic views of rolling hills. Take a stroll through the vineyards or pack a picnic to enjoy on their spacious lawn.
Gemeny Winery and Vineyards is a family-run winery with a focus on sustainable farming practices. Their wines are made from locally grown grapes, creating a unique and authentic taste of Brandywine.
For those who love to shop, Brandywine has plenty of options nearby. The town itself is home to small local businesses and boutiques, while larger shopping centers are just a short drive away. No matter what you’re looking for, you’ll find it in Brandywine or the surrounding areas.
Brandywine neighborhood, a vibrant and diverse area, comprises a tapestry of distinct neighborhoods, each offering its own delightful ambiance and allure. From tranquil and family-centric communities to lively urban pockets, Brandywine boasts a range of residential areas tailored to diverse lifestyles and preferences. Dive into the diverse array of neighborhoods that make up Brandywine’s rich tapestry and discover the perfect setting to call home. Whether you seek serene surroundings for peaceful living or crave the energy of a bustling urban atmosphere, Brandywine promises an ideal locale to meet your unique needs and desires. Explore the charm and character of each neighborhood below to uncover your perfect fit amidst the captivating landscape of Brandywine.
Brandywine is part of the Prince George’s County Public School system and residents are zoned to the Brandywine Elementary School, Gwynn Park Middle School, and the Gwynn Park High School.
“Brandywine Elementary School is an institution any parent should be proud of. Mr. C. leads by example and the school’s staff, teachers and administrators, follow his lead. My kids have moved on to Middle School but got a remarkable start from Brandywine Elementary. They have continued to maintain Honor Roll Status every grading period.” – GreatSchools.org
“I’ve lived in Brandywine nearly all my life, and I love it here. Most neighborhoods are nice and quiet. Depending on where you live you will most likely have to drive to where you have to go. The good thing is that gas prices are relatively low, absolutely not as high as California!”
“I’ve lived in Brandywine since 2004 in two different neighborhoods. When we first moved here, Brandywine was a small rural suburb with a lot of new construction. I’ve watched it grow into a vibrant thriving community outside of Washington DC. It’s close enough to Capitol Hill and Tyson’s Corner, but far enough away to escape the high cost of the city. My children went to the schools where at that time it was still growing but now, I understand the schools are even better. The only complaint is the traffic, but this is the DMV, and like most places the earlier you leave out the less traffic you’ll run into. Shopping is close enough and having our own Costco makes it even better. This is my 16th year living in Brandywine and the crime rate has been minimum. Most neighborhoods have crime watchers. All cities have ups and downs, but this one has served our family well.” – Niche.com
Brandywine makes a beautiful place to call home and with easy access to larger destinations such as Washington DC, Brandywine offers an easy commute route, especially with the newly devised highway system. Brandywine features a variety of multistory, single-family homes, larger yards, private garages, and a few new construction homes. The median home price is about $380,000 with a variety of homes from $120,000-$900,000.
For more information on homes for sale in Brandywine, Maryland, browse the active listings above or contact our office at any time. Brandywine has a lot of different communities, so browse the communities and neighborhoods at your leisure and feel free to contact us when you’re ready to schedule a showing.