4 beds
3.5 baths
1,973 sqft
2032 Franklin Cluster Court, Falls Church, VA 22043
corcoran mcenearney 

Search saved!
You'll be the first to know when new homes hit the market.
Price Range
Filters
Click and drag to draw your search.
Map types
Sort:
No results found in this region.

4 beds
3.5 baths
1,973 sqft
2032 Franklin Cluster Court, Falls Church, VA 22043
corcoran mcenearney 

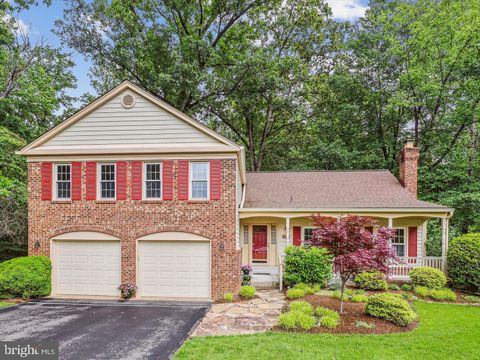
Welcome to 2032 Franklin Cluster Court, a wonderful home ready for its next owners! Well-cared for and ideally located on a private, wooded lot in a cul-de-sac, this home offers plenty of space for everyone, plus room to work, exercise and spread out. Highlights include hardwood floors on the light and bright main level with wood-burning fireplace and high ceilings, three living areas, four bedrooms upstairs, generous storage throughout, an expansive back deck and two car garage. Even better, the home backs up to Powhatan Hills Park. Recent updates include GE washer (2025), primary bathroom renovation (2024), GE stove and dishwasher (2023), GE refrigerator (2022) and driveway repaved (2022). Relax with peace of mind, knowing the big ticket items have been taken care of: air conditioner (2023), roof and gutters (2020), attic flooring and insulation (2018), high efficiency gas furnace (2015), chimney relined (2015), Trex deck (2009), and windows and siding (2006). Zoned for Haycock ES, Longfellow MS and McLean HS. Conveniently located, nestled in between McLean and Arlington, less than two miles to the East Falls Church metro, a quick drive to downtown Falls Church City (2.3mi) and easy access to major commuter routes (66, 29). Welcome home!

5 beds
4.5 baths
4,657 sqft
44611 Wellsboro Drive, Ashburn, VA 20147
hmi property 

PROFESSIONAL PHOTOS WILL BE UP BY 5/28/25! This home offers a unique combination of comfort, entertainment, and modern design, perfect for those who enjoy hosting and spending quality time at home. The first floor is a. Modern open-concept layout with a stunning chef’s kitchen featuring high-end stainless steel appliances, ample cabinetry, and granite counter tops and island. The spacious living room boasts a custom woodwork floor-to-ceiling windows that flood the room with natural light and a fireplace with a custom wood scaled wall. The entire first floor showcases wide plank natural hardwood floors throughout. The second floor has a large luxurious primary bedroom suite with modern touches, featuring a tray ceiling that create a sense of spaciousness and elegance. The attached spa-like en-suite bathroom is a true retreat, complete with dual vanities and granite countertops. The lower level is the ultimate family entertainment space. Adjacent to the basement Rec Room is a spacious bonus room provides ample space for guest room, complete with a closet and a Full Bathroom in the lower level. Step outside to enjoy a private backyard patio with ample mood lighting, stamped concrete. TESLA CAR CHARGER. Additional features include high end accordion and custom blinds throughout the entire home. The apartment style bedroom above the Garage offers a separate HVAC unit, full bath room, closet and a wet-bar.

4 beds
4 baths
2,379 sqft
2819 S Joyce Street, Arlington, VA 22202
ttr sotheby's international realty 
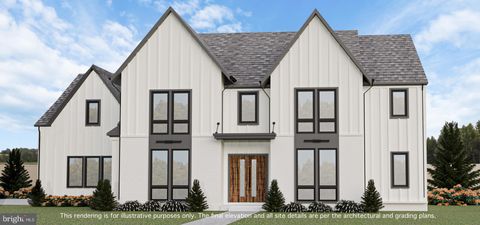
Welcome to this beautifully expanded 4-bedroom, 4-full bath Cape Cod nestled in the heart of Arlington’s sought-after 22202 neighborhood. This thoughtfully updated home blends classic charm with modern convenience, offering spacious living areas, a seamless flow, and abundant natural light throughout. Step inside to discover a warm and inviting living room with a cozy fireplace, gleaming hardwood floors, and elegant finishes. The kitchen boasts granite countertops, gas cooking, stainless steel appliances, and ample cabinetry, making it perfect for both casual meals and entertaining. A formal dining area and additional family room provide versatile spaces for gatherings as well. The primary suite is a true retreat, featuring a luxurious en-suite bath, generous closet space and upper-level washer/dryer. Two additional bedrooms reside on this level along with a full-hall bath. The fully finished lower level with mini-kitchen and full bathroom can serve as a private guest space/4th bedroom, home office or recreation room. The current owners have used it as an Airbnb. Outside, enjoy entertaining on the oversized backyard deck with a built-in gas grill surrounded by lush landscaping. The detached garage and extended driveway offers convenience, while the home’s prime location near Metro, Pentagon City, Amazon HQ2, and Reagan National Airport provides unmatched accessibility. Enjoy living one stoplight to Washington, DC/395N and a short distance from the Four Mile Run Trail (part of the extensive Northern Virginia/DC bike/walking trail), several grocery stores, restaurants, gyms, Starbucks and more. Don’t miss this rare opportunity to own a charming yet spacious home in one of Arlington’s most desirable neighborhoods!

6 beds
7 baths
7,369 sqft
6602 Fairlawn Drive, Mclean, VA 22101
pearson smith realty, llc 
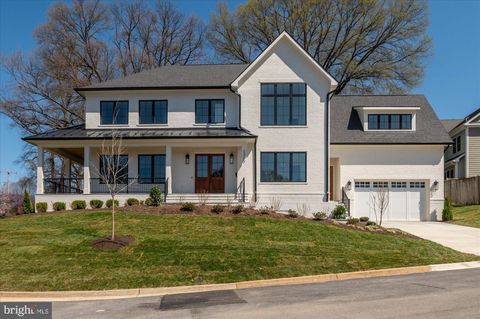
Introducing the Bellagio, a brand new custom design from JDA to be built for late summer 2025 delivery! See floorplans in the photos. This exciting new model includes a stunning family room open to the chef inspired kitchen and breakfast room, a butler’s pantry, large dining room, study, main level guest bedroom, stacked closets for an optional elevator, mudroom, 3 car garage, deck and screened porch. The primary suite and four additional large bedrooms are on the second level. The lower level includes a large rec room with a wet bar, theater, exercise room and guest bedroom suite. Fairlawn Estates by JDA Custom Homes, is a new luxury home enclave in McLean near the Arlington Border. Each estate home in this development will be a completely unique model. All interior photos and the virtual tour link showcase the Lucca, JDA’s newest model, just sold in Fairlawn Estates. JDA has been a leading luxury home builder offering complete design build services in Northern Virginia for 33 years.

6 beds
7.5 baths
8,594 sqft
8912 Gallant Green Drive, Mclean, VA 22102
kw metro center 
Cherry Hill Custom Homes presents 8912 Gallant Green Drive. This one of a kind property boasts 1.42 acres on a quiet street in Woodside Estates, and includes a pool and spa. The gorgeous all-brick transitional design features 6 bedrooms, 6 full bathrooms, and three powder rooms with 8,594 square feet of finished living space over three levels, dual staircases, and an attached four car garage, and an elevator servicing all three floors. The main level includes 10ft ceilings, beautiful European White Oak wood floors, a gourmet kitchen with paneled Thermador appliances, quartz countertops, and frame-less custom cabinetry, a pantry with additional refrigerator, a main level guest suite, a breakfast nook and an elegant formal dining room. A great room with coffered ceiling and gas fireplace is flanked by a large screened porch with heaters and a fireplace with stone surround and a grilling deck. A private sitting room and a mudroom with built-in cubbies complete the main level living spaces. The upper level is highlighted by a luxurious owner's suite with gas fireplace, walk-in closet with built-ins, a spa-like bathroom with heated floors, double vanities, stand-alone soaking tub, heavy glass enclosed shower and a private laundry room separate from the main laundry room. The lower level features a spacious rec room with wet bar and a gas fireplace with flanking built-ins, a separate powder room, an exercise room, and an additional bedroom with full bathroom. The in-ground pool and spa is the star of this spacious yard with over 400 feet of depth and a built-in irrigation system, with plenty of room for sport or tennis court. The natural gas heated saltwater pool is 18'x38' and ranges in depth from 3.5' to 7' and the spa is 8'x8'. The pool features beautiful Tundra Grey Marble decking, underwater lights, automatic pool cover, deck mounted water jet fountains, and automated controls. Convenient to Tysons, McLean, Spring Hill Rec Center, and much more.

6 beds
8 baths
12,477 sqft
1208 Scotts Knoll Court, Lutherville Timonium, MD 21093
krauss real property brokerage 
Live authentically. Experience this architectural marvel designed by Patrick Sutton. As featured in his book, "Storied Interiors, The Love of Travel, Patrick stated, "A home that has been shaped by a deep appreciation of life’s offerings and a passion to share them." A breathtaking piece of living sculpture. Tucked away in a gated enclave, relish the quiet sense of arrival. A sensory celebration unfolds in the reveal. Cross the threshold and experience aesthetic richness like never before. The textures layered with bespoke lighting and curated architectural details create a symphony of artistry. A sense of openness pervades the space, soaring ceilings and sleek lines that captivate the eye. Sublime primary suite. The lower level is transcendent. Moroccan touches accent modern European sensibilities. Wine room, the ultimate art-deco theater, basketball court, dedicated guest suite and elevator access. The zenith of outdoor living awaits. It's not just a dwelling; it's a work of art, a sanctuary, and a testament to the beauty of architectural innovation. Cultivate your existence. The art of uniting human and home.

7 beds
8 baths
10,967 sqft
3946 N Dumbarton Street, Mclean, VA 22101
keller williams realty 
Exceptional New Construction by Reel Homes – Now Offered at an Outstanding New Price. Newly completed and move-in ready, this extraordinary custom residence by acclaimed luxury builder Reel Homes presents one of the finest values in McLean's luxury new construction market. Offering over 11,000 square feet of impeccably crafted living space on a rare, private half-acre homesite just minutes from downtown McLean, this exceptional home combines timeless architecture, superior craftsmanship, and sophisticated modern design. Designed for both grand-scale entertaining and comfortable everyday living, the home features 7 spacious en-suite bedrooms, 8 full baths, 2 half baths, soaring 10-foot ceilings, wide-plank white oak hardwood floors, custom millwork, designer lighting, and exquisite finishes throughout. At the heart of the home, the spectacular chef's kitchen is appointed with premium Sub-Zero and Wolf appliances, an oversized center island, custom cabinetry, and an inviting breakfast area that opens seamlessly to the expansive family room with a striking fireplace. Walls of glass lead to a covered screened porch with a second fireplace, creating exceptional indoor-outdoor living and entertaining spaces. The thoughtfully designed main level also includes a private guest suite with a full bath, elegant formal dining room, handsome executive office, spacious mudroom, and beautifully proportioned living spaces filled with natural light. Upstairs, the luxurious owner's suite offers a true private retreat with a spa-inspired bath, oversized dual walk-in closets, and a sitting area. Four additional en-suite bedrooms and a generously sized laundry room complete the upper level. The fully finished walk-out lower level is an entertainer's dream, featuring a spacious recreation room with a custom wet bar, media room, fitness room, additional en-suite bedroom, flexible bonus room, and abundant storage. Additional highlights include a three-car garage with an expansive driveway providing abundant additional parking, an optional elevator shaft for future installation, energy-efficient systems, tankless water heater, EV charging capability, smart home technology, and the exceptional quality and attention to detail that have become synonymous with Reel Homes. Ideally located just minutes from downtown McLean, Tysons, Washington, D.C., major commuter routes, premier shopping, fine dining, and top-rated public and private schools, this remarkable residence offers an unmatched combination of luxury, location, and convenience. With its newly improved price, exceptional craftsmanship, over 11,000 square feet of luxury living, three-car garage, and generous parking, this is a rare opportunity to own one of McLean's premier new homes at an exceptional value.

6 beds
7 baths
6,179 sqft
2400 N Lincoln Street, Arlington, VA 22207
kw metro center 
Now finished and ready to move-in! Cherry Hill Custom Homes presents this beautiful new all-brick home in a prime North Arlington location. This home features 6 bedrooms, 6 full bathrooms, and 2 powder rooms with 6,179 square feet of finished living space over three levels. The main level includes 10ft ceilings, gorgeous wide-plank engineered white oak wood floors, a beautiful gourmet kitchen with frame-less custom cabinetry and quartz countertops. The kitchen overlooks a great room with gas fireplace with tile surround and access to the wrap-around bluestone front porch. Through the butler's pantry is an elegant formal dining room with abundant natural light. The bluestone patio and screened porch with heaters off of the great room offer amazing outdoor living spaces overlooking the backyard. A guest suite that can be used as bedroom or office, a spacious mudroom with built-in cubbies, and a powder room complete the main level living spaces. The upper level is highlighted by a luxurious primary suite with gas fireplace, spacious dual walk-in closets with built-ins, a spa-like bathroom with heated floors, double vanities, stand-alone soaking tub, and heavy glass enclosed shower. The walk-up lower level includes a recreation room with wet bar, exercise room, and an additional bedroom with full bathroom. The professionally landscaped lot includes an irrigation system with Rain Bird controller. Convenient to Lyon Village shopping center, Potomac Overlook Park, Clarendon, and much more. Taylor ES/ Hamm MS/ Yorktown HS.

5 beds
4 baths
5,200 sqft
10203 Drumm Avenue, Kensington, MD 20895
redfin corp 
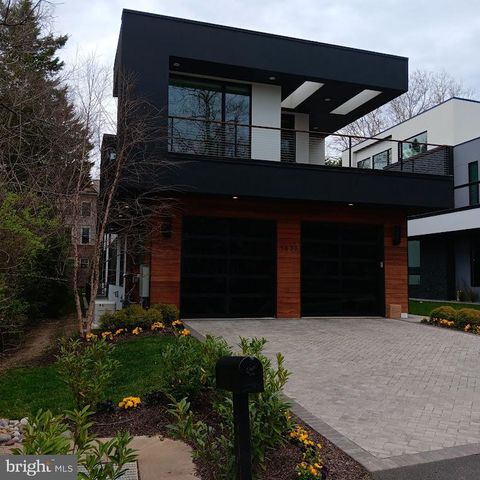
Prime Kensington Location! Be one of the first to tour this stunning new construction before it officially hits the market! This home is designed with the highest standards in mind, offering: Approximately 4,000 sq. ft. of luxurious living space on a level 9313 sq. ft. lot, Main level living, Bedroom/bath on the main level - total of 4 spacious bedrooms and 4 full elegantly appointed bathrooms. An open-concept layout filled with natural light, perfect for entertaining. A gourmet chef’s kitchen with premium appliances, custom wood cabinetry, and sleek quartz countertops, featuring a large island. A luxurious primary suite with a spacious walk-in closet and spa-like bath and also a main-level bedroom and bathroom. A large two-car garage comes with EV charging capability. This property is just minutes from downtown Kensington and Bethesda, with easy access to local shops, dining, grocery stores, and major highways like I-495 and I-270.. Customize this home to your tastes and make it the perfect dream home. The builder, a boutique custom home builder in Montgomery County, is known for their hands-on, personalized approach and dedication to quality. With an emphasis on creating one-of-a-kind homes, no two projects are ever the same. Please note that the images and square footage are conceptual, and specifications may change. Contact us for additional details and references.

5 beds
6 baths
6,500 sqft
6330 Cross Street, Mclean, VA 22101
green logic, inc 
An award-winning, timeless masterpiece designed to inspire and captivate. This home offers both style and functionality for those seeking a luxurious residence with cutting-edge features and an unbeatable location. Spanning approx. 6,500 sq. ft., this home showcases premium materials, exquisite finishes, and an open-concept design. From soaring ceilings and floor-to-ceiling windows to multiple balconies, screen porch, and terraces, this home is built to entertain and impress. The owner's suite boasts a private balcony, while the expansive glass walls offer panoramic views. Elegant white-oak floors create warmth and sophistication. Kitchen and bathrooms feature premium Italian tiles, modern slab cabinetry, and durable quartz countertops. Eco-friendly touches include LED recessed lighting, Tesla EV charger, pre-wire for solar panels, and high-efficiency HVAC systems with smart thermostats. Elevator shaft is included. The finished basement is an entertainer's dream, with a spacious recreation room, bedroom/bath, gym, opt. sauna or steam room. Shopping, dining and art all within walking distance. Minutes from Tysons Corner, Arlington, and Washington, D.C., this home provides access to the best the area has to offer. This is a rare opportunity to customize your dream home in one of the most coveted locations in the country. Don’t miss the chance to make this extraordinary property your own. Contact us today to explore all customization options today.

4 beds
3.5 baths
1,568 sqft
932 Old Manchester Road, Westminster, MD 21157
northrop realty 
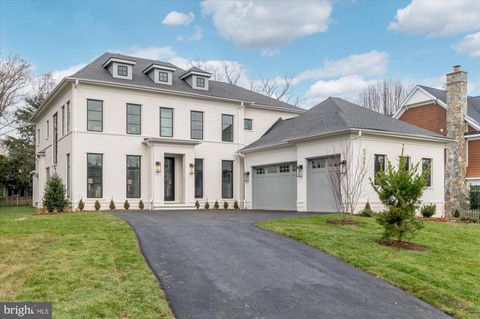
Beautiful 41 acres of panoramic views of the countryside. This property is comprised of 4 additional parcels that are included in the sale . The property is zoned Conservation and R40,000 and has the potential to create residential building lots. Check with the county on the density that could be permitted. There is split zoning on the property containing the existing house and the parcels on the southside are zoned R40000. Zoning map available upon request. The Conservation Zone allows 1 home per 3 acres- so it does have the potential to create additional lots- Buyers to verify with the county/town of Westminster The property is being sold AS IS- Please call for an appointment to see the property

6 beds
7.5 baths
7,595 sqft
5908 Calla Drive, Mclean, VA 22101
kw metro center 
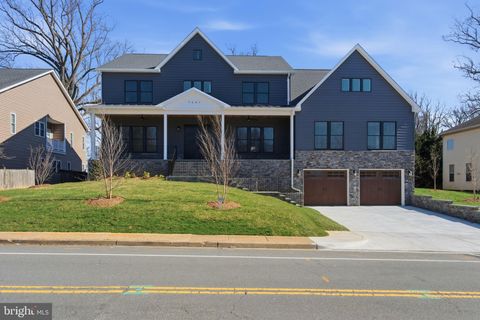
Cherry Hill Custom Homes presents this beautiful, all-brick, new custom home in Chesterbrook Woods. This home features 6 bedrooms, 6 full bathrooms, and 3 powder rooms with 7,595 square feet of finished living space over three levels, a three-car attached garage, dual staircases, and an elevator! The main level includes 10ft ceilings, gorgeous wide-plank engineered white oak wood floors, a beautiful gourmet kitchen with frame-less custom cabinetry and quartz countertops and a rear prep kitchen/pantry. The kitchen connects to a great room with coffered ceiling and gas fireplace with tile surround and a spacious breakfast nook overlooking the backyard. Through the butler's pantry is an elegant formal dining room with abundant natural light. The screened porch with gas fireplace and ceiling mounted heaters and the rear flagstone patio provide two amazing outdoor living spaces. A private study, an en-suite bedroom, and mudroom with built-in cubbies complete the main level living spaces. The upper level is highlighted by a luxurious primary suite with a private balcony, gas fireplace, spacious dual walk-in closets with custom closet systems, and a spa-like bathroom with heated floors, double vanities, stand-alone soaking tub, and heavy glass enclosed shower. The lower level includes a recreation room with gas fireplace and stunning built-ins, a wet bar, a large exercise room with rubber flooring, an additional en-suite bedroom, and a separate powder room. The fenced yard is professionally landscaped and includes up-lighting and an irrigation system. Convenient to GW Parkway, Washington Golf, Chesterbrook Shopping Center and all the shops and restaurants of downtown McLean.

7 beds
8 baths
8,086 sqft
7631 Lisle Avenue, Falls Church, VA 22043
kw united 
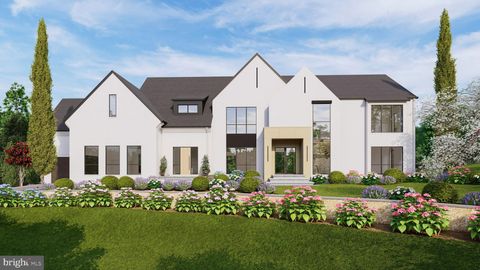
New - Modern Craftsman Style House with all the bells and whistles including an Elevator and Whole House Generator!! 7 Bedroom/7 full baths/2 half Baths! 3 Car Garage wired for Car Charging Station. Great entertaining space inside and out! Screened in Porch and an open Deck. Private back yard! Don't miss this amazing home in a great neighborhood and a great location - between 2 Metro Stations. Too many upgrades to list, please see floor plans and elevations in documents.

6 beds
8 baths
12,510 sqft
1033 Union Church Road, Mclean, VA 22102
ttr sothebys international realty 
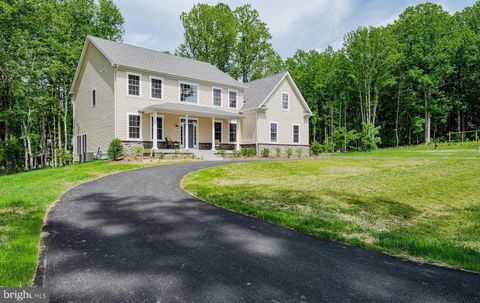
Timeless Transitional Estate – Brand New Construction in McLean, VA Welcome to 1033 Union Church Road—an extraordinary new estate showcasing timeless transitional architecture on a private, fully fenced and gated 1.9-acre lot in the prestigious McLean community. Spanning 12,510 square feet across three impeccably crafted levels, this residence embodies refined living at its finest. The home’s striking exterior and clean architectural lines make a grand first impression, while inside, the main level reveals a sophisticated yet inviting layout. Highlights include a formal dining room, sun-drenched two-story family room, covered and screened porch, spacious lounge, and an open breakfast area designed for casual luxury. At the heart of the home is a chef’s kitchen that exemplifies both elegance and functionality. The stunning porcelain countertops and backsplash, along with the beautifully appointed custom pantry, are all imported from Italy, delivering a level of design and quality rarely found in new construction. Premium Wolf and Sub-Zero appliances complete the space, while a fully outfitted secondary spice kitchen adds versatility for everyday use and entertaining. Additional main-level features include a private office, elevator, en-suite guest bedroom, and a designer mudroom complete with its own washer/dryer and a dedicated pet wash station—a thoughtful touch for animal lovers. Upstairs, four oversized bedrooms provide serene retreats, each filled with natural light and generous proportions. A spacious laundry room enhances daily convenience. The lower level is a sanctuary for entertainment and wellness. Enjoy a large recreation room, game room, wet bar, private exercise studio, and a tranquil Zen spa. Wine enthusiasts will appreciate the dedicated tasting area paired with a custom-designed wine cellar, while the media room is perfect for movie nights. An additional en-suite bedroom offers flexible living arrangements. Two powder rooms on the lower level—strategically placed near the Zen spa and rear entrance—offer added convenience, especially when entertaining by the pool. Step outside to your private resort, featuring a custom-designed swimming pool, sport courts, and lush landscaping within a serene and expansive backyard. A spacious 4-car garage provides ample room for vehicles, storage, and equipment. Ideally located just minutes from Tysons Corner and downtown D.C., and only 20 minutes from Dulles International Airport, this home also offers access to top-rated schools—delivering the perfect blend of luxury, location, and lifestyle. // Tax information and assessor square footage reflect the property prior to new construction. The brand-new residence now offers a total of 12,510 finished square feet, including: Main Level: 4,577 SQ. FT Upper Level: 3,825 SQ. FT Lower Level: 4,107 SQ. FT (Walkout basement) An elevator provides access to all three levels

6 beds
8 baths
12,510 sqft
1033 Union Church Road, Mclean, VA 22102
ttr sothebys international realty 
Timeless Transitional Estate – Brand New Construction in McLean, VA Welcome to 1033 Union Church Road—an extraordinary new estate showcasing timeless transitional architecture on a private, fully fenced and gated 1.9-acre lot in the prestigious McLean community. Spanning 12,510 square feet across three impeccably crafted levels, this residence embodies refined living at its finest. The home’s striking exterior and clean architectural lines make a grand first impression, while inside, the main level reveals a sophisticated yet inviting layout. Highlights include a formal dining room, sun-drenched two-story family room, covered and screened porch, spacious lounge, and an open breakfast area designed for casual luxury. At the heart of the home is a chef’s kitchen that exemplifies both elegance and functionality. The stunning porcelain countertops and backsplash, along with the beautifully appointed custom pantry, are all imported from Italy, delivering a level of design and quality rarely found in new construction. Premium Wolf and Sub-Zero appliances complete the space, while a fully outfitted secondary spice kitchen adds versatility for everyday use and entertaining. Additional main-level features include a private office, elevator, en-suite guest bedroom, and a designer mudroom complete with its own washer/dryer and a dedicated pet wash station—a thoughtful touch for animal lovers. Upstairs, four oversized bedrooms provide serene retreats, each filled with natural light and generous proportions. A spacious laundry room enhances daily convenience. The lower level is a sanctuary for entertainment and wellness. Enjoy a large recreation room, game room, wet bar, private exercise studio, and a tranquil Zen spa. Wine enthusiasts will appreciate the dedicated tasting area paired with a custom-designed wine cellar, while the media room is perfect for movie nights. An additional en-suite bedroom offers flexible living arrangements. Two powder rooms on the lower level—strategically placed near the Zen spa and rear entrance—offer added convenience, especially when entertaining by the pool. Step outside to your private resort, featuring a custom-designed swimming pool, sport courts, and lush landscaping within a serene and expansive backyard. A spacious 4-car garage provides ample room for vehicles, storage, and equipment. Ideally located just minutes from Tysons Corner and downtown D.C., and only 20 minutes from Dulles International Airport, this home also offers access to top-rated schools—delivering the perfect blend of luxury, location, and lifestyle. // Tax information and assessor square footage reflect the property prior to new construction. The brand-new residence now offers a total of 12,510 finished square feet, including: Main Level: 4,577 SQ. FT Upper Level: 3,825 SQ. FT Lower Level: 4,107 SQ. FT (Walkout basement) An elevator provides access to all three levels

5 beds
3.5 baths
4,060 sqft
1319 German Driveway, Hanover, MD 21076
keller williams flagship 
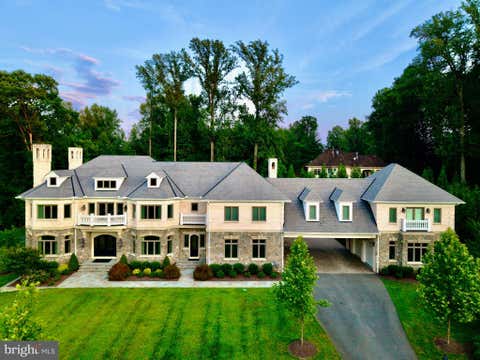
MODEL HOUSE LOCATED AT 6504 WHITETAIL CROSSING WAY. This floorplan is not yet built. Come check out our model home and see yourself living at the Ridge at Patapsco Valley! Model Open Saturday-Sunday 12-4 PM. Welcome to the newest award-winning Baldwin Homes subdivision, The Ridge at Patapsco Valley. Fifteen spacious lots are available, with Lot 2 currently as The William Model. The William Model boasts a spacious, two-story foyer, formal dining room, great room, and kitchen located across the rear of the home. It also features a home office, powder room, and drop zone/mud room accessible from the garage on the first floor. Descending a few steps, you will find a large living room. Up the stairs, the primary bedroom suite includes two walk-in closets and an en-suite luxury bathroom. Four additional bedrooms, each with two full baths and a laundry room, are available on the second floor. The basement provides the potential for further living space to be finished. As this subdivision is still in development, you have the opportunity to select flooring choices, kitchen cabinetry, and other upgrades. The video and photographs provided are actual examples of Baldwin Homes William Models. However, the home featured in the video and photographs has been purchased and is a private residence, therefore, it is not open for tours. The video showcases the property under construction and highlights several optional features that can be upgraded. All photographs are of William Models constructed by the builder in other locations. For more information, please refer to the provided documents, which include the model brochure, site plan, and standard features. Currently, HOA fees are estimated.

6 beds
8 baths
13,667 sqft
1039 Aziza Court, Great Falls, VA 22066
keller williams realty 
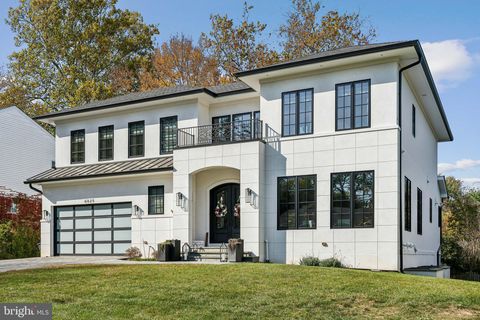
JUST REDUCED! A rare opportunity to own one of Great Falls' most extraordinary estates — now offered at a new, more compelling price. Set on nearly 2 private, beautifully landscaped acres, this nearly 15,000-square-foot residence delivers an unmatched combination of scale, craftsmanship, and resort-style living, just 30 minutes from Georgetown. A Grand First Impression: Enter through a soaring foyer crowned by two crystal chandeliers, where intricate crown molding and dramatic ceiling heights set the tone for the home's timeless elegance. A Kitchen Built for Entertaining: The gourmet kitchen is a showpiece in its own right — a 60-inch Wolf range with double ovens, griddle, and pot filler, two hammered copper farm sinks, dual Miele dishwashers, and custom cabinetry designed for multiple chefs to work in harmony. A Primary Suite Like No Other: The primary suite is its own private retreat, complete with a two-sided fireplace, a kitchenette, and a spa-caliber ensuite bath featuring heated marble floors, a two-person spa, a Kohler steam shower, and separate his-and-her vanities. A private terrace opens to sweeping garden views. Outdoor Living, Elevated: Four fireplaces, a pizza oven, an Olympic-size pool with spa, and a basketball/pickleball court create a true four-season outdoor sanctuary — all supported by a 31-zone irrigation and lighting system. Effortless, Modern Living: Fully integrated with Savant smart-home technology, a Tesla charger, infrared exterior security cameras, and a whole-house generator, this estate pairs old-world grandeur with modern peace of mind. Location: Set in the prestigious, tree-lined enclave of Great Falls and zoned for the acclaimed Langley High School, this property offers privacy and serenity minutes from Northern Virginia's best dining, shopping, and commuter access. A true legacy estate — now priced to sell.

7 beds
6.5 baths
5,626 sqft
6025 Avon Drive, Bethesda, MD 20814
compass 
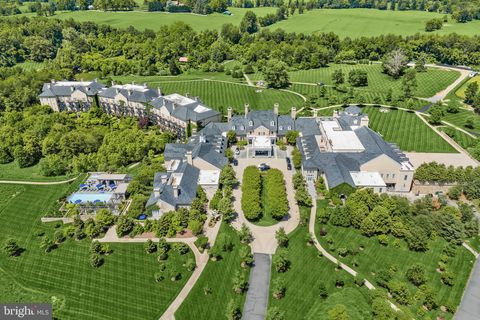
Luxury Meets Innovation: A Home Like No Other in Wildwood Manor. Welcome to an unparalleled luxury home, masterfully crafted offering 6,000 square feet of sophisticated living space with an elevator. This 7 bedroom, 6.5 bath residence embodies elegance at every turn, boasting custom finishes, cutting-edge technology, and an attention to detail that sets it apart. As you step inside, a sun-drenched open floor plan welcomes you with soaring ceilings, exquisite millwork, and wide-plank hardwood flooring. The grand foyer leads into a main level designed for both intimate gatherings and large-scale entertaining. At the heart of the home, the chef’s kitchen is a vision of culinary excellence, where a striking marble island and countertops set the tone. Every detail has been meticulously curated, from the custom cabinetry to the professional-grade Subzero and Wolf appliances. A butler’s pantry and walk-in pantry provide additional prep space, a wine fridge, and custom storage. Adjacent to the kitchen, the family room offers a seamless blend of style and comfort. A sleek gas fireplace, set against a custom stone accent wall, creates an inviting focal point. Floor-to-ceiling glass doors lead to a spacious Trex deck, perfect for entertaining. Beyond the kitchen and family room, the living and dining areas exude warmth and sophistication, enhanced by custom lighting, coffered ceilings, and walls of windows that frame the beautifully manicured grounds. A statement powder room near the living spaces adds a touch of luxury, featuring a brass wall-controlled faucet that gracefully pours into a mother-of-pearl sink, creating a moment of artistry in everyday living. Upstairs, the second floor is a sanctuary of comfort, with 4 ensuite bedrooms, each designed with finely finished bathrooms, custom walk-in closets, and abundant natural light. The primary suite is a showpiece of luxury, boasting a marble-clad bathroom with dual vanities, and a large dressing room with bespoke built-ins provides both function and indulgence. Descending to the lower level, the home continues to impress with a fully finished space offering endless possibilities. Two additional bedrooms and a full bath provide private accommodations, while a versatile office or gym caters to both work and wellness. The expansive recreation area, with potential for a bar, opens to a covered veranda and lush greenspace, creating an effortless indoor-outdoor flow. Enhancing both accessibility and convenience, an Inclinator passenger elevator provides seamless access to all three levels, ensuring ease of movement for every stage of life. Whether transporting luggage or simply enjoying the effortless flow between floors, this feature adds unmatched comfort and sophistication. State-of-the-art home automation enhances every aspect of this residence, ensuring that luxury meets modern convenience. A 3 zone Carrier Infinity Series HVAC system provides personalized climate control, while a comprehensive security system with video surveillance delivers peace of mind. A Generac whole-house generator ensures uninterrupted comfort in any circumstance. Even the garage has been designed with innovation in mind. A subterranean car lift allows for discreet, secure storage, offering the ability to park 2 cars on the entry level while lowering a third vehicle below grade. This rare and remarkable feature is perfect for car enthusiasts or those who appreciate smart, sophisticated storage solutions. Wildwood Manor is a vibrant, close-knit community with annual events and more. Enjoy summers at the newly renovated Wildwood Manor Pool, a hub for social gatherings, swim team events, and relaxing summer days. The location couldn’t be more convenient, just steps away from Wildwood Shopping Center, and easy access to I-495, I-270, Grosvenor Metro Station, and more. Schedule your private tour today and experience this masterpiece for yourself.

4 beds
4.5 baths
3,907 sqft
606 Martingale Ridge Drive, Middleburg, VA 20117
ttr sotheby's international realty 
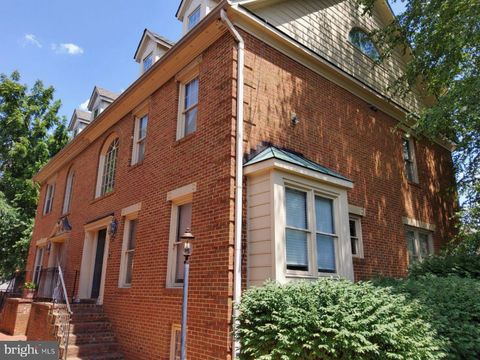
100% COMPLETE AND READY TO MOVE-IN! This home is the only Salamander Residence offered well below $1000 per square foot and it's on THE PREMIUM LOT in the neighborhood! Property is currently rented for $20,000 per month and available to be shown. Lease is assumable and will produce instant income! When Sheila Johnson, one of America’s foremost business leaders, created Salamander Middleburg in Middleburg, Virginia, her vision included a community of residents fully connected with the vibrant life of the resort. Thoughtful amenities, impeccable service, and a truly creative approach to the guest experience have established the resort as a standout destination. Nestled in the heart of horse and wine country, Residences at Salamander is a curated collection of estate homes set within the grounds of the acclaimed 340-acre Salamander Middleburg. Homes at Residences at Salamander, boast exceptionally private settings and 606 Martingale Ridge sits on the PREMIUM LOT, backing to a 200-acre conservation preserve – an oasis of woodlands, streams, walking, riding, and biking trails. 606 Martingale Ridge is the largest of The Vineyards model and is 100% COMPLETE and ready for your immediate enjoyment. This coveted home showcases true luxury resort living with multiple high-end upgrades set within a pastoral landscape and a Blue Ridge Mountain backdrop. Some of the luxury upgrades include: automatic privacy blinds installed; automatic screens on the covered porch; state-of-the-art AV system; top-of-the-line appointments throughout. At the Salamander Residences, you will find a fabulous array of amenities just beyond your doorstep and the village charms of historic Middleburg a mere stroll away. You’ll enjoy daily access to all the resort has to offer, as well as a collection of perks and benefits further afield designed to ease and enhance the ownership experience. A concierge team can facilitate everything from dining, spa and equestrian reservations to tee times at the nearby Creighton Farms golf course. Every day ease is the goal at Salamander Residences. All you have to do is ask!

4 beds
4.5 baths
3,512 sqft
1537 Cedar Avenue, Mclean, VA 22101
samson properties 
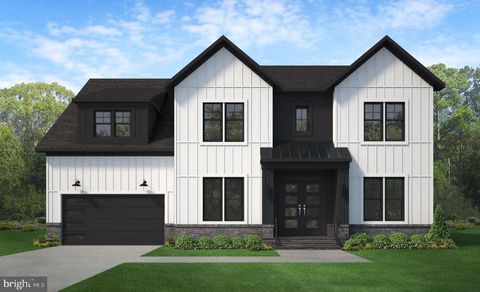
Luxury living awaits you in this stunning brick 4 level townhome with elevator, located in the heart of McLean. Built by Fred Lilly, the former model home boasts exquisite craftsmanship, luxurious hardwood floors, and elegant touches throughout. The spacious four-level light filled home includes four bedrooms, four and a half bathrooms, and two cozy fireplaces, one wood-burning and the other gas. There's even an elevator for access to all four levels. You also get a great location: within walking distance of shopping, restaurants, grocery stores, and other amenities. Commute to downtown DC and all major airports with ease. The Metro station is just a mile away. There's also a large parking lot with two assigned parking spaces, A & E. This home is conveniently located, luxurious, and has exceptional features.

6 beds
5.5 baths
7,163 sqft
1749 Beulah Road, Vienna, VA 22182
pearson smith realty, llc 
*CONSTRUCTION-IN PROGRESS – COMPLETION FORECAST: FALL 2026* Welcome to Spring Lake Crossing —where small-town charm meets everyday convenience! Just minutes from shopping and top-rated restaurants. This incredible location offers the perfect blend of community, and lifestyle. Enjoy year-round events like Oktoberfest, Viva Vienna, and the beloved Halloween Parade, all while being part of a close-knit, vibrant neighborhood. The Chapman showcases our Diamond Package, which includes a 10’ ceiling on the main level with additional modern features such as a sleek, modern 42” fireplace, metal horizontal railings on the main staircase and our Designer Kitchen with glass faced cabinets to the ceiling with a built in canopy hood to match the cabinetry. Our Designer Kitchen also features elegant quartz countertops, a GE Café Series stainless-steel appliance package with a 36” gas range, and an oversized island with seating. The Kitchen flows seamlessly into the expansive Family Room, highlighted by main level 10 ft ceiling, a decorative beam ceiling, and a sleek, modern gas fireplace. A beautifully designed Butler’s Pantry with cabinetry and sink adds both style and functionality—perfect for entertaining or additional prep space. A bright and spacious Morning Room offers the perfect spot for casual dining or a relaxing lounge area. A formal Dining Room provides additional space for hosting, while the Mudroom provides everyday convenience with built-in lockers and cubbies. A main-level Guest Suite with a private full bath offers versatile space, ideal for visiting friends or extended stays. A private Study on the main level provides the perfect home office or quiet retreat. On the upper level you’ll find hardwood flooring in the hallway, a luxurious Owner’s Suite, and three secondary Bedrooms—one with a private en-suite bath, and two that share a convenient buddy bath. The upper-level Laundry Room includes cabinetry with a sink for added functionality and style. The finished lower level extends your living space with a spacious recreation room, exercise room, media room, an additional bedroom, and a full bathroom—perfect for guests, a home office, or a private retreat. Completing this exceptional home is a finished three-car sideload garage, providing ample parking and storage space. This Chapman has been thoughtfully designed with selected structural options, yet it’s still early enough in the construction process to personalize the interior finishes and details to match your style. EVERGREENE QUALITY: Every Evergreene home is thoughtfully crafted with features designed for long-term comfort and peace of mind. Standard inclusions in the Addison II are a whole-house ventilation, humidifier, electronic air cleaner, abundant recessed lighting, upgraded 2x6 framing, superior thermal insulation, a built in pest control system in exterior walls, and a best-in-class 10-year transferable builder’s warranty. Floor plans and images are for illustrative purposes only; certain features may reflect upgrades or options not included in the base price. Contact us today to learn more about this unique opportunity.

5 beds
— bath
2,788 sqft
5135 Macarthur Boulevard Nw, Washington, DC 20016
keller williams capital properties 
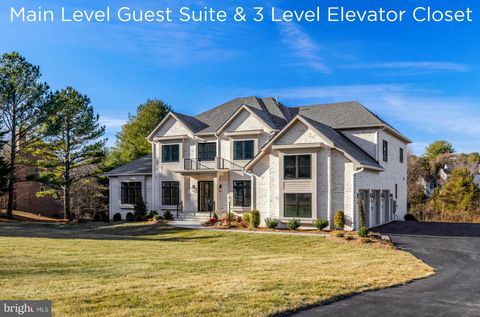
SHORT SALE! All offers welcome on this exceptional property in one of Washington, DC's most sought-after neighborhoods. Offering the rare potential of mixed-use zoning (MU–3). This unique zoning not only provides flexibility for residential or light commercial purposes but also sets the stage for a lucrative investment opportunity. Perfect for an owner occupant using it to 203K/Renovation loan or an investor looking for their next profitable investment project. Currently designed as a tri-plex, this property presents the ideal setup for a live-in investment. Imagine living in one unit while generating income through short- or long-term rentals in the others, including potential Airbnb income. Each unit has been thoughtfully arranged to maximize privacy and comfort, making this property perfect for homeowners who want to live comfortably while offsetting expenses or for investors looking to capitalize on DC's strong rental market. Located on a vibrant stretch of Macarthur Blvd, you're steps away from charming cafes, boutique shops, and convenient public transit options, all while nestled in a beautiful, tree-lined neighborhood. Embrace the benefits of city living with the added flexibility and potential for income. Seize the chance to create your own investment success story in this prime DC location!

6 beds
6.5 baths
8,960 sqft
1002 Springvale Road, Great Falls, VA 22066
compass 

Gulick Group's newest design featuring a MAIN LEVEL GUEST SUITE, full CATERING kitchen and ELEVATOR shaft closet on 3 levels for future installation. The upper level features an expansive sitting room in the owner's suite, along with three additional bedrooms. The fully finished lower level is perfect for entertaining, offering recreation and game room with large wet bar area, along with a 6th bedroom and dual entry bathroom, exercise and media rooms. This home is conveniently located with easy access to route 7 near the shops, restaurants and recreational activities of Washington DC, Tysons Corner, Reston and Leesburg. Great Falls, renowned for its parks both national and regional, and access to the Potomac River, miles of trails. Photos are of a similar model

5 beds
8 baths
7,881 sqft
7008 Arbor Lane, Mclean, VA 22101
kw metro center 
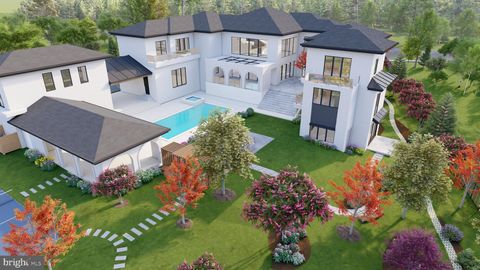
Welcome to the latest offering from Cherry Hill Custom Homes in the coveted McLean enclave of Langley Forest. This beautiful all-brick transitional design blends timeless elegance with contemporary sophistication. Spanning 7,881 square feet of impeccably finished living space across three levels, the residence offers five bedrooms, seven full bathrooms, two powder rooms, a three-car attached garage, dual staircases, and a fully installed elevator for seamless accessibility throughout. Enter through the covered front porch into the main level, where 10-foot ceilings and herringbone white oak floors create a dazzling first impression. The gourmet kitchen features frameless custom cabinetry with paneled appliances, quartz countertops with island waterfall, and a rear prep kitchen/pantry with a 3rd dishwasher and extra refrigerator. The kitchen connects to a great room with a coffered ceiling and linear gas fireplace with tile surround. A breakfast nook overlooks the backyard, while the screened porch—complete with ceiling mounted heaters and a gas fireplace with stone surround—and rear deck offer outdoor living spaces for year-round use. A formal dining room with butler's pantry, a private study, a main-level guest suite, and a mudroom with built-in cubbies complete the main level living spaces. The upper level is highlighted by a luxurious primary suite with a gas fireplace, dual walk-in closets with built-ins, and a spa-like bathroom with heated floors, double vanities, a freestanding soaking tub, and a curb-less heavy glass-enclosed shower. The walk-out lower level features a recreation room with wet bar, a covered patio with stone fireplace, an exercise room with rubber flooring, a flex room, two full bathrooms, and a safe room/workshop. Sited on a professionally landscaped 30,890-square-foot lot—mostly flat and with full yard irrigation system and room for a swimming pool—this property offers convenient access to downtown McLean, Tysons Corner, and beyond.

7 beds
9.5 baths
12,481 sqft
1112 Balls Hill Road, Mclean, VA 22101
ttr sothebys international realty 
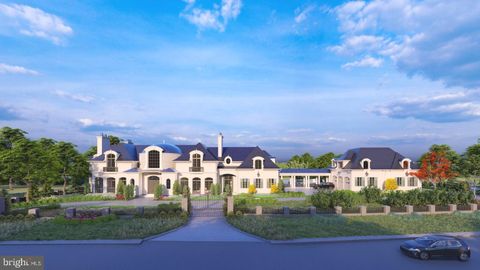
New Luxury Estate Residence in McLean, VA Welcome to 1112 BALLS HILL RD, a newly constructed luxury estate offering over 12,481 square feet of exceptional living space on a private, gated 1-acre lot in one of McLean’s most prestigious locations. Blending timeless transitional architecture with modern elegance, this estate is designed for the most discerning buyer seeking privacy, scale, and sophistication. Set far back from the road and surrounded by mature landscaping, the home makes a striking first impression with its clean architectural lines, manicured English garden, and grand motor court accommodating up to 10 vehicles in addition to the 4-car garage. Inside, three thoughtfully designed levels offer an ideal layout for both everyday living and grand entertaining. The main level features a two-story family room, formal dining room, luxury lounge, covered screened porch, and an open breakfast area. A private study, designer mudroom with pet wash station, and an en-suite guest bedroom complete the main level. At the heart of the home, the chef’s kitchen is a showstopper—featuring imported Italian porcelain counters and backsplash, Wolf and Sub-Zero appliances, a walk-in pantry, and a secondary spice kitchen for seamless entertaining. Upstairs, the owner’s suite and three additional en-suite bedrooms offer peaceful retreats bathed in natural light. A large upper-level laundry room adds convenience. The fully finished walk-out lower level is an entertainment and wellness sanctuary, complete with: *Recreation and game rooms *Wet bar *Private fitness studio *Zen spa and meditation room *Custom wine cellar with tasting lounge *Media room *Additional en-suite bedroom *Two powder rooms for poolside and guest convenience Outside, enjoy your own private resort-style oasis with a custom-designed pool, sport courts, and lush landscaping offering space for both play and reflection. Additional features include: *Elevator access to all three levels *Multiple indoor fireplaces *Smart home infrastructure *Designer finishes throughout Ideally located minutes from Tysons Corner, downtown Washington, D.C., and Dulles International Airport, 1112 BALLS HILL RD offers a rare combination of world-class construction, thoughtful design, and unbeatable access to the Nation's Capital. ( The pool has been designed and permitted. Pool and sports court are optional, and the pricing will be provided separately.)

8 beds
11.5 baths
20,000 sqft
1171 Chain Bridge Road, Mclean, VA 22101
long & foster real estate, inc. 
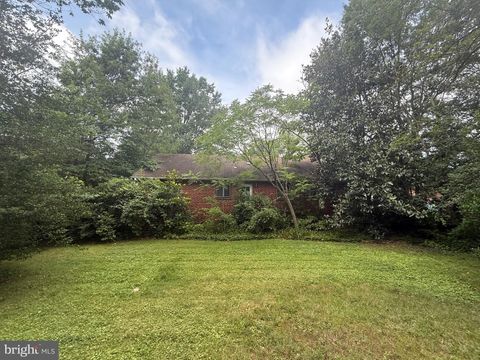
An address with panache! 1171 Chain Bridge Road’s prominent location is the cornerstone of Langley Farms, McLean’s most desirable neighborhood. Designed by Custom Design Concepts Architecture + Interiors, this exceptional estate is currently under construction. Now is the perfect time to purchase at an excellent value and complete it with your vision and personalized selections. Spanning over 24,000 interior square feet, the property epitomizes quality, elegance, and craftsmanship, featuring steel, concrete, and block construction—ensuring generations of enjoyment. Its stunning slate roof with magnificent copper dome, along with stucco and limestone accents, define its striking and timeless exterior. High-efficiency metal-clad triple-pane windows provide a quiet interior and low-maintenance exterior. The massive rotunda with soaring 30-foot ceilings and grand double staircase offers an impressive reception gallery to this incredible residence. Seven bedrooms, nine full baths, generous entertaining spaces, expansive terraces, garages for 10 vehicles, separate guest house, safe room, and options for a pool, spa, and outdoor pavilion are all viable. Call for your private tour of this magnificent McLean estate, primed to be the crème de la crème of luxury at its finest.

3 beds
1.5 baths
1,376 sqft
3019 N Tuckahoe Street, Arlington, VA 22213
kw metro center 
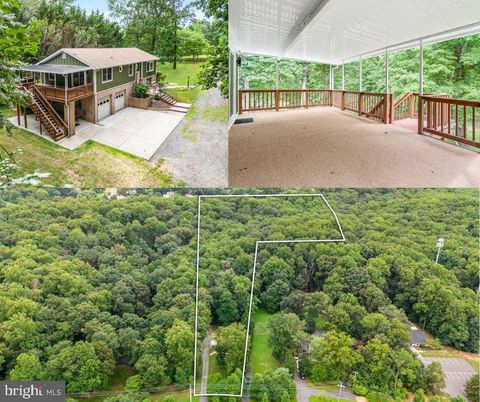
Explore the potential of this 12,000 sq. ft. R10 zoned lot located at 3019 N Tuckahoe, situated in a desirable area near the border of Falls Church and Arlington. This spacious lot (see attached plat for details) offers an opportunity for buyers or developers to create a custom home in a well-established neighborhood. Key Features: Lot Size: 12,000 sq. ft., zoned R10, suitable for residential development (subject to local zoning regulations). Location: Conveniently located near major commuter routes, providing easy access to the greater Washington, D.C. area. Nearby Amenities: Close to local shopping, dining, and recreational options. Neighborhood: Offers a balance of suburban tranquility and proximity to urban conveniences. This lot presents a unique opportunity to design and build a home tailored to your preferences, subject to local permitting and zoning requirements. Please contact listing agent to walk the lot.

3 beds
3 baths
2,050 sqft
17101 Overhill Road, Derwood, MD 20855
charis realty group 
Rare opportunity to own over 7 acres with public sewer in a peaceful, tree-lined neighborhood just 2 miles from Shady Grove Metro. Offering the perfect blend of space, seclusion, and convenience, this 7.05-acre property (per tax record) is zoned RE-1 and may allow for a variety of special uses, including a farmers market, church, residential care facility, construction administration or sales office, landscape contractor, among other potential opportunities (buyer to verify). A preliminary call with the county confirmed that the lot meets zoning and size requirements for potential subdivision. Buyers are encouraged to explore this possibility further. This custom Keystone home, originally built in 1991, was renovated between 2024 and 2025. Recent updates include Hardie board and batten siding and new gutters installed in 2024. The architectural shingle roof was replaced around 2010 by the prior owner. A generous deck (approx. 12.5’ x 24’) extends off the primary bedroom and overlooks the wooded property, complete with a new awning (2024) and sliding glass door (2024) for easy indoor-outdoor living. Out back, you'll find a large shed and a watertight shipping container, ideal for tools, hobbies, or equipment storage. Concrete parking is available directly in front of the two-car garage, with additional covered parking located next to the garage beneath the deck. A gravel driveway leads from the road to the home, while stamped concrete steps add a touch of charm as they guide you to the front entrance. Inside, the layout is bright and open, with a cathedral ceiling in the family room that flows into the dining area and kitchen. Hardwood floors (Mohawk Oak in Butterscotch finish) run throughout the upper level, and a cast iron wood-burning stove with soapstone detailing adds warmth and character. The kitchen includes a stainless steel refrigerator (2021), dishwasher, range, garbage disposal, and microwave. Laundry is conveniently located on the main level, with a washer and dryer that are less than a year old. The finished basement includes a rec room, full bath, bonus storage room, and interior access to the two-car garage. The home uses well water with a filtration system, and the water heater was replaced in 2020. The current owner maintained a scenic network of dirt bike and UTV trails throughout the property, which can be hiked to the upper section of Rock Creek Regional Park; home to the picturesque 75-acre Lake Needwood, popular for boating, fishing, hiking, and more. With the help of an excavator, the trails were widened to fit side-by-sides, creating the perfect setup for off-roading, dirt biking, or quad adventures right on your own property. There are two tributaries on the property that merge at the southeast edge, where they flow into Mill Creek just as it enters Rock Creek Park. Hawks, deer, box turtles, and tree frogs are frequent visitors to this peaceful oasis, offering a front-row seat to nature's beauty. Wildlife photos available upon request. Experience the charm of country living just minutes from the Metro! With easy access to I-270, MD-355, MD-200/ICC, and I-370, this is a truly rare opportunity to own a large parcel with public sewer, potential subdivision options, and RE-1 zoning benefits. Details about RE-1 zoning and allowable uses are available in the disclosures and on the county’s website. Buyer to verify how wetlands and watershed areas may impact intended use.

5 beds
4.5 baths
5,461 sqft
400 Chain Bridge, Mclean, VA 22101
long & foster real estate, inc. 
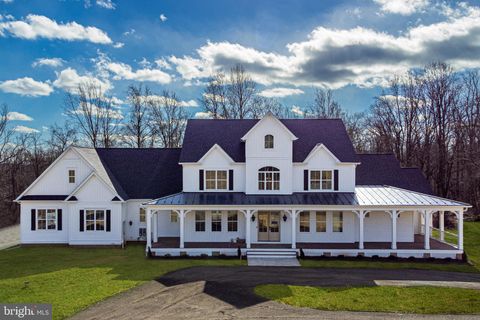
This significant Mid-Century home, designed by Charles Goodman, is a rare McLean treasure. Its exceptional Gold Coast location is further elevated by a private, parklike setting. A major 2012 renovation by Added Dimensions seamlessly integrated modern conveniences while preserving the home’s original contemporary character and timeless finishes. Spanning 5,461 square feet, the residence offers 5 bedrooms and 4.5 bathrooms. The gorgeous grounds border a national park, providing ultimate privacy and serene garden views. An open-concept layout features polished concrete and hardwood floors, creating a smooth flow throughout. An attached garage offers convenient parking, complemented by an expansive motor court for additional vehicles. This prime location delivers both tranquility and accessibility, with easy access to DC, Tysons, and the airports. Experience the ideal blend of style, space, and natural beauty in this one-of-a-kind property.

5 beds
4.5 baths
6,500 sqft
1501 - B Peachwood Lane, Lutherville Timonium, MD 21093
berkshire hathaway homeservices homesale realty 
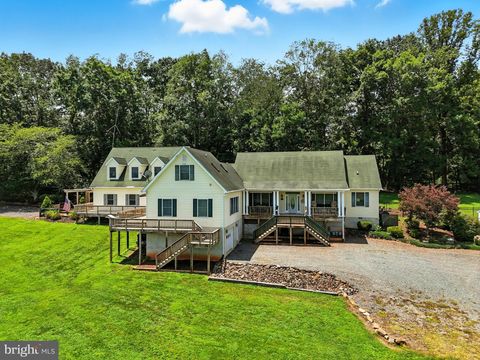
The Falls at Beaverdam provides the ultimate canvas on which to cultivate your custom dream home. This To Be Built represents the spaces and features you can create and can inspire your vision as you partner with Battaglia Homes to design and build the exact home you seek. The Falls at Beaverdam offers six, large estate lots in a secluded setting minutes to Green Spring Station. Each homesite has ample room for additional amenities such as pools and sports courts without infringing on your open space. Battaglia Homes has perfected the design process to ensure each home captures the features, quality and finishes each homeowner desires. Let this inspire your vision to create your unique masterpiece. Photos and features are representative of recent homes built by Battaglia. List price is intended to provide reasonable expectations and is subject to final design and specifications.

7 beds
6.5 baths
4,569 sqft
8260 River Hills Lane, Rixeyville, VA 22737
long & foster real estate, inc. 
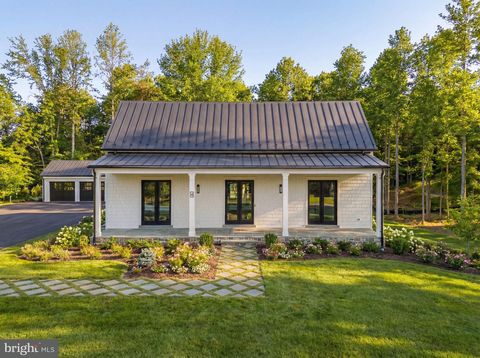
A Truly Rare and Incredible Equestrian Property! Nestled on an expansive 11-acre lot, this property is unique in that it boasts two homes….a 4 bedroom/3 bath Rambler and 3 bedroom/2.5 bath Cape Cod, with a shared breezeway and wrap around deck! Whether you are looking for a multi-generational property or need space to house equine trainers, guests, etc, this property is for you! Built in 2004, the homes offer a combined 4,500 sq/ft of living space, featuring a total of 7 bedrooms and 6.5 bathrooms. Each home offers kitchens, dining and living rooms, as well as, main level primary bedrooms. A perfect blend of comfort and functionality that is ideal for those with equestrian-oriented endeavors, or a tranquil retreat. The property offers two large barns – one with 6 stalls, wash stall and tack room, and the other with attached run-in sheds and tons of storage. Arena and round pen conveniently connected. Freshly painted fencing clearly defines the multiple paddocks. Don’t miss the attached and detached garages and tons of parking. This home is not just a residence; it's a lifestyle. Experience the perfect blend of comfort, space, and outdoor adventure in a setting that feels like a private sanctuary. Be sure to check out the features list for more details about each home and all this property has to offer!

4 beds
4 baths
5,120 sqft
4 Foxtrot Knoll Lane, Middleburg, VA 20117
corcoran mcenearney 
Elegant Stables Hunt Box Premiere at the Residences at Salamander — Ready for immediate delivery! Be among the first to own a thoughtfully designed Stables Hunt Box Premiere in the exclusive Residences at Salamander—a luxury community set adjacent to the Salamander Resort & Spa in the heart of Middleburg’s iconic Wine and Hunt Country. <> Situated on a large, private, sought-after lot (42), this home features four bedrooms and four full baths. A flexible library/bedroom with full bath on the main level offers versatility for guests, work-from-home needs, or additional sleeping quarters. Main level features include: Spacious primary suite with ensuite bath Flex library/bedroom with full bath Light-filled open-concept great room and kitchen with expansive rear glass doors and clerestory windows Oversized two-cook kitchen with a 48” Wolf/Sub-Zero range, 36” Sub-Zero refrigerator, Cove dishwasher, Wolf microwave drawer, and upgraded countertop and backsplash Full walk-in pantry and large mudroom/laundry Wide board European oak flooring throughout Coffered tray ceilings in the primary, flex space, and foyer 10’ ceilings on the main floor Lower level features: Three bedrooms all ensuite Family/media room ideal for gathering and entertaining 9’ ceilings and view-out windows for ample natural light Additional features include: Over 1,100 sq ft of covered bluestone slate porches for year-round outdoor living Standing seam metal roof with black half-round gutters Low-E, floor-to-ceiling insulated windows and doors 2 Car detached garage Designer lighting and plumbing packages with dimming capabilities Irrigation and farmhouse-style landscape package Clean, neutral interior finishes that blend Hunt Country charm with modern simplicity As a resident of the Residences at Salamander, you’ll enjoy a serene lifestyle within walking distance to resort amenities, fine dining, boutique shopping, and vibrant community experiences—all set against the backdrop of Virginia’s rolling hills and equestrian heritage. This home is ready for delivery end of January. Secure your place in one of Middleburg’s most prestigious addresses.

10 beds
— bath
3,210 sqft
1274 Meigs Place Ne, Washington, DC 20002
compass 
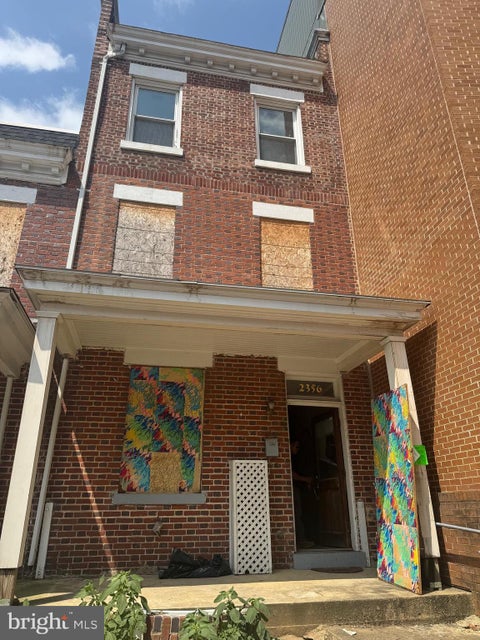
Exceptional Investment Opportunity in the Heart of Trinidad! DC Housing will get you up to $15,974 for a fully leased building. . Welcome to 1274 Meigs Pl. NE, which is a fully renovated 4-unit building in one of DC’s most vibrant neighborhoods. This turnkey property features two spacious 2-bedroom units and two 3-bedroom units, offering strong rental potential. *****Three of the units are occupied and these are the rents:****** - Two- 3 bedrooms - each gets $5,000 per month - One - 2 bedroom - $2,987 (The 2nd 2-bedroom is vacant). Each unit is thoughtfully updated with modern finishes and all-electric systems, ensuring low maintenance and long-term efficiency. Residents will enjoy the convenience of street parking plus two private parking spaces located at the rear of the property. Situated in the trendy Trinidad neighborhood, just minutes from Union Market, H Street Corridor, shopping, dining, and some of DC’s best local spots. Whether you’re an investor or an owner-occupant looking for income potential, this property offers the perfect blend of location, lifestyle, and opportunity.

2 beds
2 baths
1,754 sqft
2356 Champlain Street Nw, Washington, DC 20009
homesmart 

4 beds
3.5 baths
3,581 sqft
946 W Benning Road, Galesville, MD 20765
lofgren-sargent real estate 
An exceptional opportunity to build your dream luxury waterfront retreat in the desirable town of Galesville. This thoughtfully designed custom residence offers refined coastal living with a new private pier (permits for dredging and pier are in process). The home features a desirable main-level primary suite, a luxury bathroom and large walk-in closet. There are a total of 4 bedrooms and 4.5 bathrooms - all bedrooms have walk-in closets and en-suite bathrooms. The upper level also has a flexible loft space on the water side for use as a 2nd family room or home office, among possible options. Overall, the 1st and 2nd floor measure approximately 3600 +/- square feet of beautifully finished living space. There is an attached 2-car garage. An optional basement is possible for those seeking additional living, entertaining, or recreational space. Luxury finishes come standard throughout including soaring 10-foot ceilings, wide-plank White European Oak flooring, furniture-grade custom cabinetry, designer quartz countertops, and a premium Sub-Zero/Wolf appliance package. Main level laundry room with optional 2nd floor additional laundry room plus a loft overlooking the water side of the property. The .46 acre large lot has space for an optional in-ground pool. Enjoy seamless indoor-outdoor living with a screened porch complete with an inviting fireplace — the perfect setting to relax and take in the tranquil waterfront surroundings. There is so much to do in Galesville with pickle ball courts, baseball fields, walking trails, etc. Join the pool at one of the marinas, dine at waterfront restaurants, listen to live music, enjoy holiday celebrations with neighbors on the days when you are not relaxing comfortably in your new home. Builder incentives include $10,000 in complimentary options when using the builder’s preferred lender and title company. Please contact the listing agent to schedule a private tour of the property. The builder also maintains a beautifully appointed model home available by appointment only and you can make your own personal selections at available showrooms. The process is from start to finish with this builder guiding you every step of the way. Additional information is available through Whitehall Building & Company for additional information.

6 beds
6.5 baths
6,364 sqft
1436 Layman Street, Mclean, VA 22101
samson properties 
***Completed/Immediate Delivery!*** Sekas Homes presents a stunning new construction residence in the Belmont, offering over 6,800 square feet across three finished levels with 6 bedrooms and 6.5 bathrooms. Thoughtfully enhanced with high-end upgrades and designer finishes throughout, this home blends timeless elegance with modern functionality. The main level features 10’ ceilings, formal living and dining spaces, a private office, and a main-level guest suite, all anchored by a gourmet kitchen showcasing JennAir appliances, quartz countertops with full-height backsplash, upgraded cabinetry, custom hood with brass detailing, beverage center, and extensive lighting upgrades. The kitchen flows seamlessly into the family room, highlighted by a Cosmo linear fireplace with passive heat, cedar-wrapped beams, and custom trim details. Upstairs, the owner’s suite offers a luxurious retreat with custom wall trim, upgraded closet systems, LED backlit mirrors, and a curbless, tile-to-ceiling shower with frameless glass and linear drain. Secondary baths include upgraded tile selections, niches, and quartz countertops throughout. The fully finished lower level is designed for entertaining and flexibility, featuring a recreation room, exercise room, additional bedroom and bath, wet bar, and a custom wine cellar with acrylic racking, accent tile, and WhisperKOOL cooling system. Indoor-outdoor living is elevated with a screened porch and Trex deck featuring a TV wall, heater prewiring, gas line, and audio connections, complemented by a slate front walkway, fenced rear yard, and keyless entry. A 4-foot garage extension enhances the oversized 2-car garage. Additional highlights include wide-plank hardwood flooring throughout main and upper levels, oak stair treads, upgraded interior doors, whole-home audio prewiring, enhanced electrical and lighting packages, sump pump battery backup, and upgraded plumbing fixtures and sinks. Set in a prime McLean location, this home delivers exceptional craftsmanship, elevated design, and luxury living at every turn.

9 beds
— bath
7,240 sqft
825 N Charles Street, Baltimore, MD 21201
cummings & co. realtors 
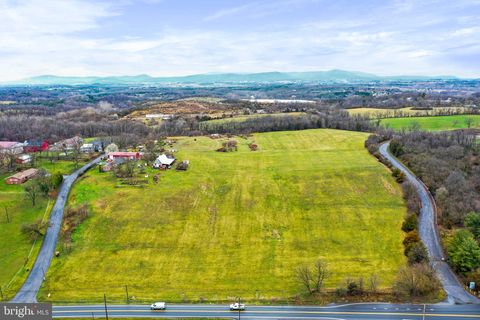
Magnificent 825 North Charles St is now being offered for sale! Resting 4 stories tall and donning 7,240 SF, this “best in class” historic Mount Vernon Mixed-Use property represents a solid investment opportunity to acquire a fully occupied, renovated building! Newly renovated, light filled apartments with high ceilings and large windows all featuring granite counters, hardwood floors, designer cabinets, built in microwaves, dishwashers and stainless steel appliances. Also included in units are stackable washer/ dryer and central HVAC. Here, historic charm meets modern convenience. 825 North Charles is within close proximity to top restaurants, fantastic shopping, The Peabody Institute of Johns Hopkins University and several renowned medical centers. This historic property features 8 units with a mix of (5) 1 Br-1 Ba, (2) 2 Br-1 Ba and (1) commercial space on the ground floor. The commercial space is currently a clothing retailer. Schedule your private tour today of this one of a kind real estate opportunity.

3 beds
2 baths
1,585 sqft
13224 Greencastle Pike, Hagerstown, MD 21740
berkshire hathaway homeservices homesale realty 
WELCOME HOME !!! This property is one of a kind. This beautiful brick home sits on just over 37 acres of land with many possibilties. The home offers you 3 Bedrooms and 2 full baths. The barn conveys with the property it has a large feed room and provides you with hot/cold water and electric. The seperate storage sheds are a great place to store hay,food, and farm equipment and will have also electric. This a great opportunity to own this rare piece of land. So don't wait call and make your appointment today!!!

10 beds
— bath
3,120 sqft
1901 Rosedale Street Ne, Washington, DC 20002
equilibrium realty, llc 

Welcome to 1901 Rosedale Street NE, a well-maintained four-unit multifamily property nestled in the heart of the vibrant Old City neighborhood of Washington, D.C. This charming brick building features four individual units, each with its own kitchen and full bath, offering over 3,000 square feet of finished living space across two stories. Three of the four units are currently VACANT. Located on a tree-lined block just minutes from the H Street Corridor. ONLY unit 3 is available for showings! This is the vacant unit and rent ready. Showings of other units will only be granted with a ratified contract that includes an inspection contingency.

5 beds
8 baths
11,696 sqft
13951 Hallowell Court, Dayton, MD 21036
212 degrees realty, llc 
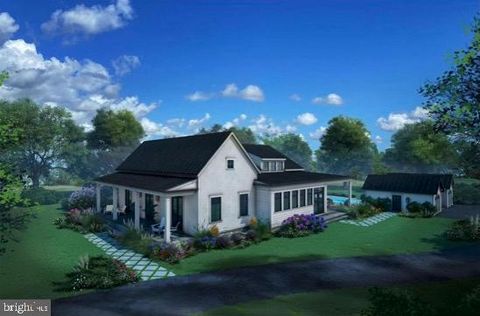
Discover the epitome of luxury and tranquility at 13951 Hallowell Court in the heart of Dayton, Maryland. Nestled on over 4 acres of pristine land, this extraordinary estate offers unparalleled privacy and access to natural beauty, being just a short walk away from the serene Triadelphia Reservoir. Home Features: This magnificent residence boasts a plethora of high-end features and thoughtful amenities designed to cater to every aspect of luxury living: • Basement Gym: A sprawling 1,200 square-foot gym in the basement, perfect for fitness enthusiasts. • Detached Garage Suite: A two-car detached garage with a full guest suite above it, complete with a kitchen, full bath, bedroom, and washer and dryer. • Attached Garage: A three-car attached garage equipped with an electric vehicle charging station. • Inground Pool: Enjoy summer days in the stunning inground pool, complete with a bluestone surround and slide. • Propane Tanks: The property includes two 500-gallon propane tanks owned by the owners. • Gas Fireplaces: Two remote-controlled gas fireplaces provide warmth and ambiance. • Elegant Flooring: Wide plank engineered white oak wood flooring throughout the home. • State-of-the-Art Sound System: A Sonos full speaker system ensures high-quality sound throughout the house. • Coffered Ceilings: Sophisticated coffered ceilings add a touch of elegance to the interiors. • Elevator: A dedicated elevator with a phone line enhances accessibility. • Main Level Ceilings: Soaring 10-foot ceilings and a grand two-story foyer create an impressive entrance. • Gourmet Kitchen: The chef’s kitchen is equipped with two dishwashers, a Wolf gas oven, a Butler’s pantry, a Subzero fridge, under-cabinet lighting, and a custom-made range hood. • Powder Rooms: Two powder rooms on the main level feature walls adorned with custom wallpaper. • Geothermal Heating: The home is equipped with a cutting-edge geothermal heating system, including three units with a home humidifier. • Restoration Hardware Lighting: Elegant lighting from Restoration Hardware illuminates the home beautifully. • Water System: A reverse osmosis system with a double carbon filter ensures pristine well water. • Outdoor Amenities: The exterior features a wood-burning fire pit, a fully fenced rear yard, an outdoor powder room, an all-season room with a ceiling fan, weatherproof speakers, recessed lighting, a hot tub, and an outdoor television. • Landscaping: Extensive landscaping with lighting throughout enhances the property’s natural beauty. • Gas Generator: A house gas generator provides peace of mind. • Wraparound Porch: An expansive wraparound porch with porch swings that double as beds offers the perfect spot for relaxation. Location Highlights: Dayton, Maryland: Dayton is a charming and serene community located in Howard County, Maryland. Known for its picturesque landscapes and tranquil environment, Dayton offers residents a perfect blend of rural charm and modern convenience. The area is renowned for its beautiful estates, equestrian properties, and a strong sense of community. With easy access to major metropolitan areas, Dayton provides a peaceful retreat without sacrificing convenience. Howard County: Howard County is consistently ranked as one of the best places to live in Maryland and the United States. It boasts top-rated schools, a vibrant economy, and an abundance of recreational opportunities. Residents enjoy a high quality of life with access to parks, hiking trails, and cultural attractions. Howard County’s commitment to preserving green spaces and promoting sustainable living makes it a desirable location. Please schedule all showings online via Showing Time.

2 beds
2 baths
3,963 sqft
400 Martingale Ridge Drive, Middleburg, VA 20117
corcoran mcenearney 
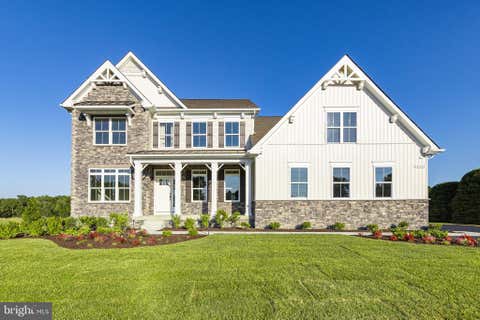
**To-be Built** Situated adjacent to the acclaimed Salamander Middleburg in the historic town of Middleburg, Virginia, the Residences at Salamander offer an exceptional opportunity to enjoy refined living in the heart of Wine and Hunt Country. Blending timeless elegance with modern comfort, this community provides a lifestyle that is as luxurious as it is serene. Lot 1 can accommodate the Huntbox floor plan, this residence is over 2,000 square feet on the main level, highlighted by a welcoming covered front porch, a foyer with soaring 10-foot ceilings, a fireplace, and custom built-ins. The open-concept main living area captivates with 20-foot vaulted ceilings and expansive windows and doors that frame stunning views while leading to a wide, covered bluestone terrace. The elegant main level primary suite includes a to-die-for primary bath with wet room and spacious walk-in closet. The lower level, consists of an additional 1875 square feet of finished living space with two additional bedrooms, a large rec room, and an office/fitness space. It is also fully walk-out on the eastern exposure and bathed in natural light through well-placed windows and doors. Whether as a permanent residence or a tranquil retreat, this home offers the perfect blend of town, country, and resort living. Just a short walk from Middleburg’s charming shops and fine dining along Washington Street, it allows you to immerse yourself in the town’s vibrant culture while enjoying the serenity of Blue Ridge Mountain views. *** Artistic renderings and photos of previously completed homes are provided for illustrative purposes only and may not reflect the final design, construction, or finishes of the residence.

5 beds
4.5 baths
3,345 sqft
927 Heatherfield Lane, Millersville, MD 21108
keller williams flagship 
Discover elevated living with the brand-new Red Maple floorplan—where luxury and style converge in every detail. Designed for both elegance and comfort, this home features a main-level owner’s suite offering refined privacy, while three spacious secondary bedrooms await upstairs. At the heart of the home, a dramatic two-story great room opens to a chef’s kitchen with an oversized island and light-filled breakfast area—ideal for both intimate mornings and grand entertaining. Personalize your home with a wealth of upscale options, including a fifth or sixth bedroom, side-load two-car garage, loft with full bath, and a fully customizable lower level. Create your dream retreat with space for a recreation room, media lounge, wet bar, or private fitness studio. **Builder makes no representation about land/lot listing. Listing is strictly for co-marketing purposes only. Due diligence is the buyer’s responsibility with land purchase. ** The options and photos attached depict multiple elevations and options not included in listing price. Price is subject to change based on options added.

3 beds
2.5 baths
1,525 sqft
2510 Virginia Avenue Nw 708-n, Washington, DC 20037
winston real estate, inc. 
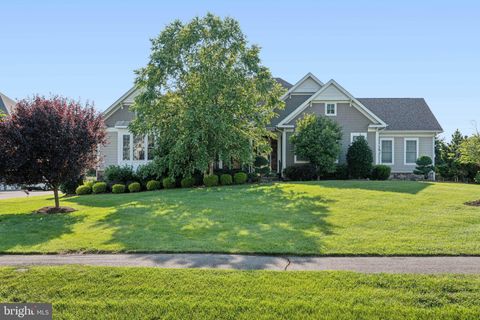
Modern and bright spacious duplex-style residence. 1525 sq ft of living space. 3 bedroom -Currently shown as a 2 BR + den. Large 29 foot wide balcony with built in planters. Light-filled panoramic cityscape view. Large living room and dining area. Windows and balcony across entire apartment. Washer dryer combination. Luxurious baths/Primary bedroom with spa soaking tub! Garage parking space. extra storage. LOW FEE -All inclusive Co- op fee includes property taxes, parking, utilities, basic cable, internet, and maintenance of HVAC. Watergate East amenities include 24 hour desk and doorman service, sparkling renovated lobby, roof deck , pool, fitness room, plus on-site shops and restaurants. High walk score Walking distance to the Trader Joes, Whole Foods , Kennedy Center, Georgetown Waterfront, bicycle paths, Foggy Bottom Metro, Watergate Hotel & Spa, GWU, restaurants, and more!

4 beds
5 baths
6,525 sqft
22979 Homestead Landing Court, Ashburn, VA 20148
keller williams realty 
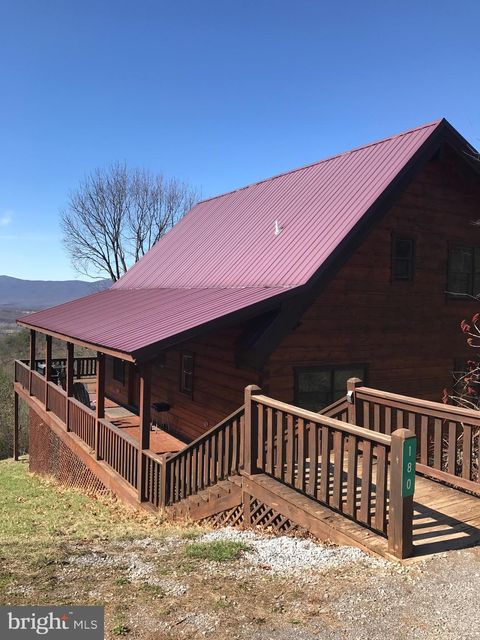
Welcome to a stunning Arcadia Kavanagh estate, perfectly situated on a premium 0.75-acre lot backing protected conservation land in one of Northern Virginia’s most prestigious communities—The Grant at Willowsford. Thoughtfully designed with over 6,500 square feet of luxurious living space across two expansive levels, this exceptional raised ranch-style home offers unparalleled comfort, elegance, and privacy. From the moment you step inside, you’ll be captivated by the home’s refined craftsmanship. Soaring 10-foot ceilings, rich espresso-stained hardwood floors, and intricate moldings set the stage for timeless sophistication. At the heart of the home, the gourmet kitchen makes a bold statement with upgraded white raised panel cabinets with end panels, high-end appliances, including a Wolf exhaust hood, gas cooktop, wall oven, convection oven, built in microwave drawer and a SubZero fridge - all complimented by gleaming granite countertops, and a striking mosaic tile backsplash. The expansive center island provides plenty of prep space and extra storage, making it as functional as it is beautiful. Ideal for both everyday living and elegant entertaining, the open-concept layout features a spacious dining room, living room, and a light-filled family room with a sleek built-in gas fireplace and sliding glass doors that open to the elevated deck. Designed for effortless main-level living, the luxurious primary suite is a true retreat, complete with tray ceilings, a morning bar, two customized walk-in closets, and a spa-inspired bathroom boasting a soaking tub, frameless glass shower with dual shower heads, upgraded tile work, and separate vanities. Two additional generously sized bedrooms on the main level each offer walk-in closets and private en-suite bathrooms. A well-appointed laundry room with built-in cabinetry and utility sink adds to the home’s thoughtful design. The fully finished walk-out lower level is bathed in natural light and built to impress. Entertain with ease in the expansive recreation room complete with a gas fireplace, a custom wet bar with a beverage fridge and built-in microwave and a nearby half bath. This level also includes a fourth bedroom suite with its own upgraded full bathroom and walk in closet—perfect for guests or multi-generational living—as well as an oversized storage room for all of life’s extras. The upgraded water heater is approx. 1 year old. Step outside to your own private oasis. The professionally landscaped backyard features an elevated composite deck with stairs down to a beautiful flagstone patio, and serene views of the surrounding preserve, offering year-round tranquility and unmatched privacy. Located within the award-winning Willowsford community, residents enjoy access to resort-style amenities, scenic trails, lake activities, a community farm, and top-rated Loudoun County schools—all just minutes from major commuter routes, shopping, and the Ashburn Metro. This is more than a home—it’s luxury living without compromise.

2 beds
2 baths
1,512 sqft
205 Meadow Hill Lane, Rileyville, VA 22650
virginia country homes & cabins realty 
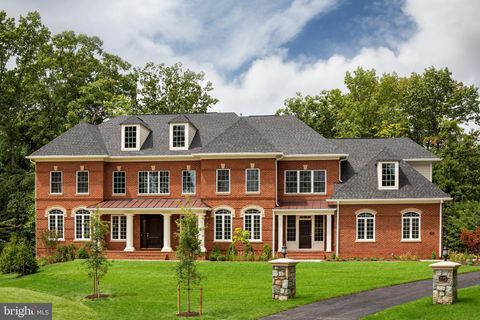
4 custom built log cabins, true log cabins with amazing views, you can see for 30 miles across the valley and to the mountains in the west, beautiful sunsets, close to the Shenandoah National Park, private mountain setting sits on 10.49 acres total tall ceilings with exposed beams, rock fireplace hardwood floors, granite counters and stainless appliances, indoor jacuzzi, outdoor hot tubs, has been a short term rental cabins sale includes all furnishings everything to start your own short term rentals, live in one and rent others out or rent all four Possible owner finanacing with 25% down rate lower than commercial rate

4 beds
5.5 baths
7,262 sqft
4610 Fairfax Manor Court, Chantilly, VA 20151
century 21 redwood realty 
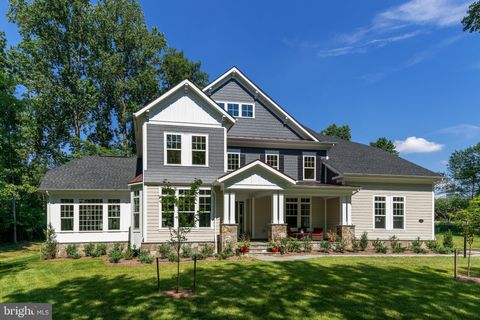
TO-BE-BUILT - NEW CONSTRUCTION by CarrHomes. Fairfax Manor Estates is a secluded enclave of eight new magnificent homes in a prized Chantilly, Virginia, neighborhood. Choose from five award-winning Colonial, Craftsman, or Contemporary models, each with a three-car, side-entry garage, four-five bedrooms, and up to 10,000 square feet of stunning interior space. These gorgeous homes are situated on 5-7-acre wooded homesites on a private road. you have limitless customization opportunities to personalize every Addison Estates model. The final price is contingent upon model and options selections. See Attached Virtual Tour. Pictures and videos of similar models

4 beds
5.5 baths
5,352 sqft
4615 Fairfax Manor Court, Chantilly, VA 20151
century 21 redwood realty 
TO-BE-BUILT - NEW CONSTRUCTION by CarrHomes. Fairfax Manor Estates is a secluded enclave of eight new magnificent homes in a prized Chantilly, Virginia, neighborhood. Choose from five award-winning Colonial, Craftsman, or Contemporary models, each with a three-car, side-entry garage, four-five bedrooms, and up to 10,000 square feet of stunning interior space. These gorgeous homes are situated on 5-7-acre wooded homesites on a private road. you have limitless customization opportunities to personalize every Addison Estates model. The final price is contingent upon model and options selections. See Attached Virtual Tour. Pictures and videos of similar models

— bed
— bath
— sqft
8216 Georgia Avenue, Silver Spring, MD 20910
commercial & investment realty associates, llc. 
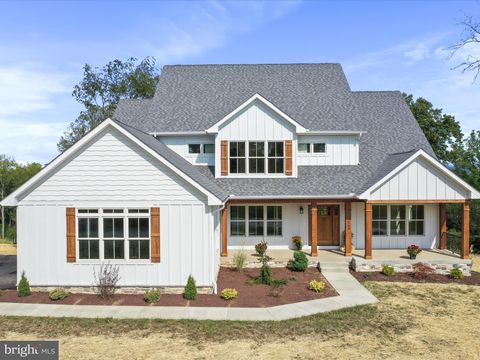
USER BUILDING SELLER FEELS BUILDING CAN BE DELIVERED VACANT FOR A USER FOR SALE IDEAL FOR LOUNGE, RESTAURANT, EVENT CENTER, RELIGIOUS USES, ETC. 5,843 Sq. Ft. 8216 Georgia Avenue Silver Spring, Maryland 20910 TENANT: Entire property is leased to Third Hill Brewing Co. BUT CAN BE DELIVERED VACANT. This is a NNN lease except landlord covers the fire insurance cost. Tenant pays real estate tax, utilities, all maintenance including roof, structure, HVAC and other interior components. SQUARE FEET: 5,843 s.f. of building at street level. The property contains +/- 7,062 square feet of land. SALES PRICE: $3,500,000 REAL ESTATE TAX / INSURANCE: 2023 real estate taxes of $22,045 paid by tenant & building insurance of $1,482 paid by landlord. IMPROVEMENTS: This is a single level in-line cinderblock and brick retail building facing Georgia Avenue in downtown Silver Spring. There are multiple access points from the front, side and rear. The space is wheelchair accessible from a ramp along the side of the building and the building is sprinklered. The primary structure was built around 1922, however in 2017 the building was gutted and completely redesigned for its current use and brought up to code. There are two HVAC package units (10 ton and 5 ton) with gas fired furnace heat and electric A/C on the roof and interior ductwork providing central heat and air. The floors are smooth concrete. The roof is a white TPO rubber system with R-25 rigid insulation. The interior is designed in sections that include the large Tap Room in the front along Georgia Ave., the large rear Brewery Room, exterior dining/gathering area, a kitchen, two large bathrooms, large walk-in cooler, office, storage and trash room. The Tap Room contains seating for +/- 60 people with plenty of additional standing room as well, along with exterior elevated seating with a full canopy above with 4 large tables that can accommodate an additional +/- 24 people. The Tap Room has a bar / counter, 16 beer taps, hand sink, dishwashing station, customer water dispenser and two large glass panel roll up doors that provide an open and airy sensation to the space. There are high ceilings throughout the building. The large Brewery Room contains multiple stainless steel fermenter tanks and brewing equipment. This area has high ceilings, skylights, floor drain, storage, etc. There is a large open area allowing people to gather and view the activities within this space. There is a Kitchen area (+/- 216 s.f.) for assembling of prepared foods. This room contains 4 refrigerators, 3 compartment sink, 2 handsinks and counters. There is no hood system. There is a large walk-in cooler (+/- 400 s.f.) for storage of kegs and other beverages. SECURITY AGREEMENT: In the event of a default under the lease by tenant, landlord holds a lien on tenant’s equipment. A full list of the secured items can be provided as needed.

4 beds
4.5 baths
3,602 sqft
265 Haventree Terrace, Falling Waters, WV 25419
the kw collective 
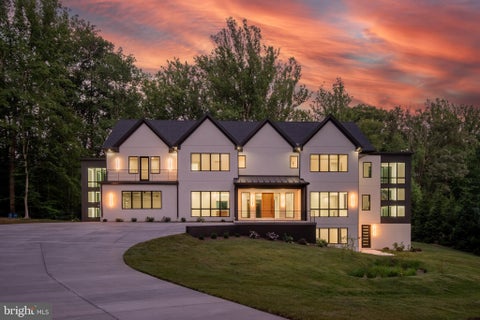
Welcome to Lot 30 of Bella Vista Subdivision; an exclusive 12 lot subdivision with a gated entrance and deep water access. This house is a spectacular creation where craftsman blends beautifully with traditional and the most stunning view to offer this once in a lifetime dream home. Professional yet elegant kitchen where the pickiest of chefs will assuredly bedazzle their guests. Enriched with the custom paneled SubZero French door refrigerator, 48” Wolf stove, handmade cabinetry with an amazing butler’s pantry showcasing the same custom cabinetry with glass panels and open shelving. Enjoy magnificent views of the mountains and river from every room along the rear of this gem perfectly framed by Anderson triple windows or quad sliders. Off the kitchen is what we call the sunrise/sunset room where you can watch the sun rise and set in this glorious space with dual sliders facing East and West and that gorgeous river/mountain view through rear facing triple windows . The 2- story living room has a gas fireplace encapsulated by beautiful stonework, custom cabinets and bookshelves. The covered porch, which will be the homerun hit for all who visit, can be easily accessed from the living room or the sunrise room. Your visitors will enter from the front of this gorgeous home through a stunning mahogany door surrounded by cedar beams/post and professional landscaping. Upon entering your home, guests will be torn between the custom details of the wrapping staircase and custom moldings or gazing straight to the rivers views. Flanking the foyer you will find an office with French doors opposing a stunning formal dining room adorn with chair rail, shadow boxes, triple crown molding, and windows….windows….windows. Up the stairs; the loft which overlooks the living room and stone fireplace sports wood floors and triple crown molding. Off the loft you can enter the three ensuite bedrooms all with triple windows, walk in closets, custom granite topped vanities, beautiful tile work and upstairs laundry room. The primary suite is peacefully tucked away on the main level behind the kitchen area which provides for a spa-like experience. Upon waking every morning to this amazing view you may choose to walk out and enjoy the fresh air on your adjoining deck or relax in your primary bathroom adorn with custom double vanity, free standing soaking tub and marble tiled shower with glass doors. Oh, did I mention its own laundry off of the master closet with custom shelving? Just in case this isn’t enough….the additional 2,000 sq ft of unfinished space in the basement boasts 9 foot ceilings and the same incredible views through triple windows and 2 sliders. Use your imagination to unleash the potential in designing this perfect spot to entertain guests. The builder also invested in a Kinetico water system including water softener, UV light sanitizer, and reverse osmosis drinking system. Don’t let this opportunity pass you by; come see the attention to detail and some of the best sunsets and incredible views of MD, WV and PA from your back porch.

7 beds
8.5 baths
12,757 sqft
7115 Crail Drive, Bethesda, MD 20817
long & foster real estate, inc. 

Location, location, location! Are you seeking something distinctive on the market? Look no further. Ideally situated in the highly desirable Bannockburn neighborhood in Bethesda, this home has it all, offering a rare opportunity to own a meticulously built, modern, contemporary home. This property is being built by Kader Construction, which takes a hands-on approach to building - allowing the quality of the home to speak for itself. It will feature the highest-end finishes and materials throughout, boasting an approximate living space of 12,757 square feet on a leveled lot of 39,932 square feet. This incredibly premium plot of land provides seclusion and privacy for the residence via thoughtfully placed trees and greenery. Additionally, the home is situated deep within the lot, providing an elevated sense of tranquility. Step inside this light-filled, modern home with an open floor plan and enjoy approximately 8,850 square feet of living space—an impressive area that ensures everyone is well accommodated. The home features upgraded recessed lighting, naturally aged, high-grade 7-inch engineered hardwood floors, and top-notch materials. Featuring a total of 7 bedrooms and 7.5 bathrooms, this immaculate new build is sure to impress! The extensive, high-end gourmet chef’s kitchen will wow you and all your guests, showcasing the finest appliances and a full Thermador stainless steel appliance package, with custom-crafted wood cabinetry throughout. The Calacatta Quartz solid countertops and oversized island will provide you with ample space to host friends and family, showcasing views through walls of windows towards the rear yard. Additionally, you will find a main-level bedroom with a full bathroom, as well as formal dining, living, and family rooms, a well-equipped butler's pantry, and an expansive rear porch with both screened and unscreened sections. Upstairs, you'll find five bedrooms and five full bathrooms, including the expansive owner’s suite, which features a massive walk-in closet and an en-suite bathroom with an oversized shower enclosure. The bathrooms all feature porcelain tiling and designer fixtures and hardware. Each bedroom has an en-suite bathroom and a walk-in closet, allowing flexibility for friends, family, and guests. Also on this level is a bedroom-level laundry room and several balconies overlooking the gorgeous, partially wooded lot. On the lower level, there is a bonus bedroom and a full bathroom, ideal for guests, as well as a nanny, an au pair, and an additional laundry room. The space also features a sauna and a steam room, both with cedar walls and a cedar bench. Additional features include a massive side-load 3-car garage ready for EV charging, a large rear-facing deck, multiple balconies, a spacious, elongated driveway with front-door access, and an abundance of windows throughout the residence, bringing the outdoors in. Minutes away from downtown Bethesda, shops, restaurants, groceries, and easy access to I-495 and I-270. The photos and sizes provided are conceptual. Call for more information and references.

4 beds
5.5 baths
8,291 sqft
4616 Fairfax Manor Court, Chantilly, VA 20151
century 21 redwood realty 
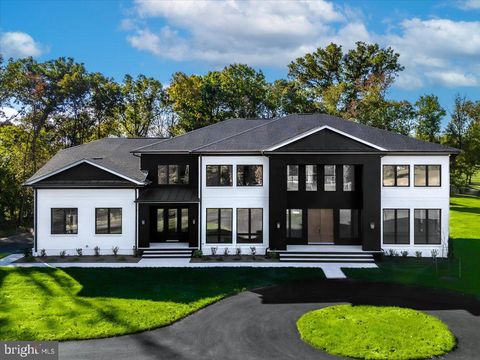
TO-BE-BUILT - NEW CONSTRUCTION by CarrHomes. Fairfax Manor Estates is a secluded enclave of eight new magnificent homes in a prized Chantilly, Virginia, neighborhood. Choose from five award-winning Colonial, Craftsman, or Contemporary models, each with a three-car, side-entry garage, four-five bedrooms, and up to 10,000 square feet of stunning interior space. These gorgeous homes are situated on 5-7-acre wooded homesites on a private road. you have limitless customization opportunities to personalize every Addison Estates model. The final price is contingent upon model and options selections. See Attached Virtual Tour. Pictures and videos of similar models

4 beds
5.5 baths
— sqft
3495 Audubon Cove, Oak Hill, VA 20171
century 21 redwood realty 
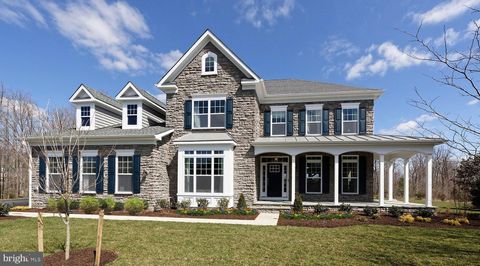
TO-BE-BUILT - NEW CONSTRUCTION Audubon Cove by CarrHomes . Audubon Cove is a secluded enclave of five new magnificent homes in a prized Oak Hill, Virginia, neighborhood. Choose from five award-winning Colonial, Craftsman, or Contemporary models, each with a three-car, side-entry garage, four-five bedrooms, and up to 12,000 square feet of stunning interior space. These gorgeous homes are situated on expansive 1-acre homesites on a quiet cul-de-sac. You have limitless customization opportunities to personalize any of our models. The Clifton Model is CarrHomes’ most expansive and luxurious residence, offering up to 12,000 square feet of refined living space. Featuring 4 to 8 bedrooms, 4 to 7 full baths, 1 half bath, and a 3 to 4 car garage, this home provides exceptional flexibility for modern living. Available in a contemporary architectural style with curated modern finishes, the Clifton offers an optional two-story Family Room and a highly adaptable layout. Buyers may choose between a dramatic twin staircase foyer or a single open contemporary staircase, allowing the home’s design to reflect individual style preferences. The plan includes two covered front entries, including a private service entry, as well as a private rear staircase for added convenience. A thoughtfully designed main-level in-law suite with two bedrooms, a family room, and a full kitchen can be added for guest comfort and privacy or for multigenerational living. All homes are customizable to fit your specific needs and include a finished lower-level rec room with a full bath, making the Clifton a truly exceptional estate home tailored to today’s luxury lifestyle. The final price is contingent upon model and options selections. See the Attached Virtual Tour. Pictures and videos of similar models

4 beds
4.5 baths
4,334 sqft
8432 Stevenson Road, Pikesville, MD 21208
maryland land real estate advisors 
BUILDING LOT - Sample home reflected is "Hawthorne" by Timberlake Homes An Exceptional Residence Designed for Flexible Luxury Living. Our homeowners love the flexibility this home design affords them. Whether it is a first floor Owner’s Suite, an In-law Suite, or even Dual Owner’s suite, this floorplan affords the homeowner with the perfect multi-gen setting. There is even an optional elevator. The open layout creates an easy, welcoming feel with formal and informal dining areas. The gourmet kitchen features an infinity island perfect for entertaining as well as a huge walk-in pantry and tons of storage space. The Drop Zone at the entrance from the garage makes organization convenient. This plan features a three-car garage which can be modified to create living spaces to suit your needs. Every bedroom is a suite with the primary suite offering a luxurious walk-in shower, free-standing soaking tub, double vanities, and extremely generous closet space. This standard 4-bedroom home can grow to 6 bedrooms. There is an optional third floor loft for additional space. Finish the lower level with a game room, recreation room, or exercise/theater space to complement your lifestyle needs. Add to all this the ability to customize this home to suit your specific needs. The price includes options for hardwoods or laminate flooring on the main level and oak stairs between the first and second floors. The price includes the lot, estimated lot finishing/site work/permits, and the “Hawthorne” floorplan as noted. Can purchase lot only priced at $530k. **Builder makes no representation about land/lot listing. Listing is strictly for co-marketing purposes only. Due diligence is the buyer’s responsibility with land purchase. ** The options and photos attached depict multiple elevations and options not included in listing price. Price is subject to change based on options added.

2 beds
1.5 baths
1,140 sqft
2352 Champlain Street Nw, Washington, DC 20009
homesmart 
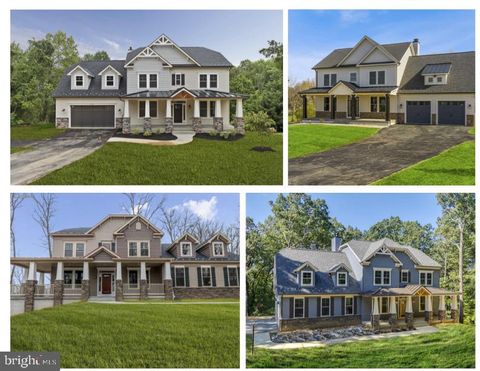
Discover the charm of historic Mount Pleasant—Nestled in a vibrant, multicultural neighborhood, this 1,140 sq ft gem features: 2 levels 2 spacious bedrooms, 1 full bath plus 1 half bath, offering a flexible and functional layout This home needs TLC- and its the perfect way to get into this wonderful neighborhood and make it your own. Mount Pleasant offers exceptional lifestyle perks: Experience the neighborhood’s rich, diverse ambiance—marked by authentic ethnic eateries, antique shops, and the Saturday Farmer’s Market at Lamont Plaza, just steps away Enjoy easy access to lush Rock Creek Park and a variety of transit options, including bus lines that connect to nearby Metro stations This residence presents an exceptional opportunity to enjoy the best of DC living in a distinguished and walkable neighborhood

4 beds
3.5 baths
2,611 sqft
19509 Fisher Avenue (lot 2), Poolesville, MD 20837
keller williams realty centre 
TO-BE-BUILT CUSTOM HOME. This is a full custom builder so build this model, pick another plan from the plan library and modify to suit, or bring your own plan. Granite/Quartz Counters, Stainless Steel appliances, hardwood, luxury tiles and upgraded finishes throughout. Pick this home, making your own modifications, something else from the builders website, or design your own from scratch. This Craftsman has a truly open plan. Social engagements will flow seamlessly from inside to outside and back again. From the delightful porch, you enter the foyer of hardwoods that carries throughout the first level. The floor-plan offers a stunning, gourmet kitchen, a warm dining area, and a cozy family room centered around a fireplace (gas or wood burning - your choice). There is a 'flex' room which could be a formal dining room, office or main level bedroom with optional shower added to the powder room to accommodate your guests. The mudroom is the size of a bedroom - now that's smart! Upstairs boasts an expansive primary bedroom with tray ceiling, luxury master bath (oh the soaking tub!) and 2 huge walk-in-closets. There are three other generous-sized rooms, 2 with their own jack-and-jill bathroom and the 4th with a private bath. The basement comes standard with a full rough in and can easily be finished (list price not inclusive of finished basement) with space for a rec room, full bath, one or two extra bedrooms, bar, your choice! This plan comes standard with a very oversized 2 car garage with 3rd car garage optional. Basement comes with a full bath rough in and is optional to finish to suite. Choose your own finishes. Modify plan to suit or bring your own plan. This is currently a vacant lot ready for your home of choice.

4 beds
3.5 baths
5,062 sqft
1330 Lancaster Street C1601, Baltimore, MD 21231
monument sotheby's international realty 
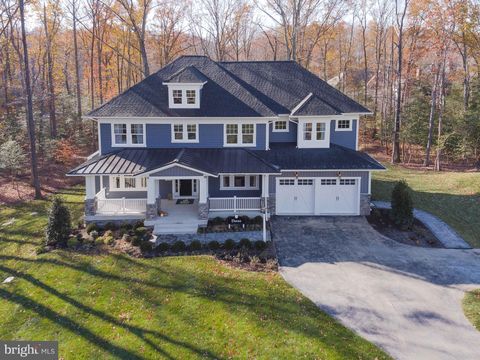
Rare opportunity to own a spectacular, one-of-a-kind, full floor Penthouse duplex in the heart of Harbor East. Boasting over 5,000 square feet of interior living, this stunning 2-story, 4 bedroom with loft, 3.5 bath has sweeping views of the Patapsco River, the downtown skyline and Baltimore's Inner Harbor from nearly every room. The private elevator foyer opens into a breathtaking full floor residence showcasing an open-concept living room, dining room, and kitchen, airy 10-ft ceilings, designer light fixtures, solid white oak hardwood and private balcony. The custom designed Chefs kitchen features an oversized eat in marble waterfall island with seating for 5 and is appointed with Italkraft cabinetry, professional-grade Thermador appliances including a 6 burner gas range with vented wall hood and a microdrawer microwave. The luminous primary bedroom suite is a sanctuary with open southern water views, a generous walk-in closet and luxurious marble en-suite master bath with custom dual vanity and walk-in shower. The main level of the residence also houses 2 additional guest bedrooms, full bath and laundry room. A floating staircase draws you up to the second floor where there is a secondary master suite, powder room, and expansive loft with floor to ceiling windows, gas fireplace and Wet bar that leads to the expansive 1,000 square foot private terrace creating the ideal environment for indoor / outdoor living. 2 dedicated parking spaces convey with this offering. New construction 5 year tax phase-in applies. Liberty Harbor East is Baltimore's newest luxury waterfront address. The boutique condominium offering 33 residences with stunning waterfront architecture, designer finishes, and an enviable Harbor East location atop a brand new flagship Whole Foods Market create the opportunity for the ultimate downtown lifestyle. Liberty is located in the heart of Harbor East surrounded by best-in-class dining, shopping and conveniences of downtown living. Residents will enjoy a private Concierge level with social lounge, automated and secured package room and ButterflyMX intercom security system. Residents will also enjoy access to over 30,000 square feet of private, state-of-the-art indoor and outdoor amenity spaces including a clubroom with indoor/outdoor bar, rooftop infinity pool deck with cabanas, courtyard seating, grilling stations, communal and private dining rooms with catering kitchen, fitness center, yoga studio, Pet park with dog agility and training equipment, conference rooms, study lounge with computer stations and fireplace.

5 beds
4.5 baths
4,387 sqft
0006 Copperleaf Boulevard, Hanover, MD 21076
koch realty, inc. 
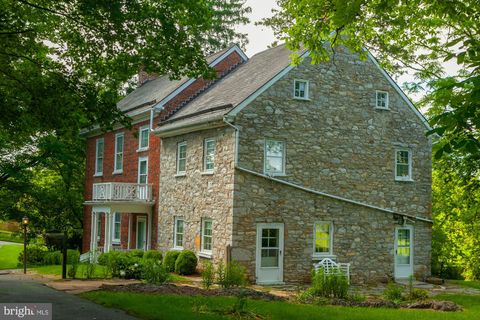
Finished Rec Room with full bathroom now included!! For GPS to community, please use: 1727 Maple Ave. Hanover, MD 21076 **Koch Homes presents our ever-popular Dover model. This is a to-be-built listing. This home has not been constructed, but will fit on most lots within the community. 5 BR's and 3 full baths are standard on the 2nd floor. Owner's suite spans the entire rear width of the home and has a sitting room and dual walk-in closets. Bedroom-level laundry room for convenience. Gourmet kitchen features double wall ovens as a standard feature. Two pantries and mud room with cubbies are also included. There is an optional sun room OR morning room for this home, which adds the ability to have a lower-level media room. In all, this can be a 7 BR/5 Bath home with nearly 6,000 finished square feet of luxury. This home still represents the grand Koch Homes of the late 1990's and early 2000's for those who are nostalgic and still appreciate a larger, more comfortable layout. $20,000 cash towards closing with use of any of our (4) preferred lenders and title agency.

4 beds
2 baths
3,658 sqft
123 Old Mill Road, Martinsburg, WV 25401
snyder bailey & associates 
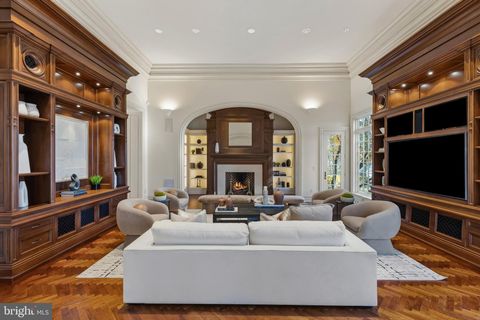
Huxley Hall - Circa 1782 "A World Apart" Rare opportunity to own this stunning historic brick and stone home, spanning 3,648 Sq.Ft., overlooking Tuscarora Creek (creek included!) on 13.4 acres right in the town of Martinsburg. This property, with only four owners (including a Revolutionary War Captain) and owned by the Townsend family for over 60 years, is now on the market. In the public record it appears the house was sold 2 years ago however this was a division of the inheritance by the heirs and does not reflect in any way the value of the property. Features: Historic Charm: Built in 1782, this elegant yet comfortable home is perfect for family and friends. Spacious Interiors: 10-foot ceilings, original wood floors, and four fireplaces. Outdoor Living: Double porches for relaxing with views of Tuscarora Creek and the pasture area. Meticulously Cared For: The home has been carefully maintained. Additional Buildings: Includes a stone spring house and a detached 3-car garage with a separate office or workshop area. Nature at its Best: Enjoy the symphony of birds, bees, and butterflies in this magical, private setting with mature trees and partly wooded areas. Recreational Opportunities: Fish in your own side yard and keep horses or cattle on the property. Convenient Location: Close to I-81, Exit 13 Near WV University Hospital Proximity to War Memorial Park, Malls (Foxcroft Town Center, The Commons) Minutes to downtown Martinsburg and the MARC commuter train to DC Additional Information: Extensive historic documents will convey with the property. Floor plans included in the listing. Interactive 3D video available for virtual tours. Exceptional in every way, Huxley Hall offers a rare blend of historic elegance and modern convenience. Don't miss out on this unique opportunity to own a piece of history in Martinsburg.

5 beds
6.5 baths
10,538 sqft
11315 John Carroll Road, Owings Mills, MD 21117
monument sotheby's international realty 
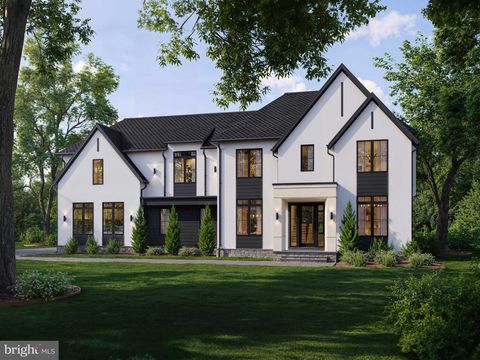
Nestled in the heart of Caves Valley Golf Club and Residences, this completely custom-designed estate offers an extraordinary lifestyle of luxury, craftsmanship, and state-of-the-art systems. With over 11,000 square feet of impeccably designed living space, this home is crafted from the finest materials and features every amenity for a life of elegance and ease. Upon entering through the marble foyer, you’re greeted by the grandeur of the Great Room, featuring custom cherry built-ins and a striking fireplace wall. The banquet-sized Dining Room is adorned with marble floors and a built-in cherry breakfront, making it ideal for entertaining. A stunning mahogany Library, complete with a fireplace and spiral staircase, leads to the Billiard Room. The gourmet Kitchen, equipped with SubZero, Viking, and Thermador appliances, showcases cherry cabinets and granite countertops. The main level also includes a cozy breakfast area, Butler's Pantry, Wet Bar, Home Office, Laundry Room, and two half baths. The luxurious first-floor Primary Suite offers a private retreat, complete with a marble spa bath, two Dressing Rooms, and stunning views. Upstairs, three large en-suite bedrooms, one with French doors leading to a roof deck overlooking Caves Valley, provide ample space and comfort. The expansive lower level features a Billiard Room with wet bar, Game Room, Driving Range/Putting Green, Rec Room, Exercise Room, Additional Bedroom with an ensuite bath, making it perfect for relaxation and entertainment. Outside, the home’s sweeping patios, covered porches, screened porch with a cooking center, koi pond, and lush landscaping on 2.4 acres create a private oasis. From here, you’ll enjoy the most spectacular vistas and sightlines, capturing the expansiveness of the 8th fairway and green, views of the 9th tee box, and the picturesque Greenspring Valley. This exquisite stone and stucco home, with its cedar shake roof, is perfectly positioned over the signature 8th green and the finishing 9th tee box of the renowned Caves Valley Golf Course. Beyond the home’s impeccable features, residents enjoy access to the Caves Valley Tranquility Center, offering 24/7 concierge services that enhance the ease of everyday living. A short stroll from your doorstep brings you to the first tee or world-class dining, ensuring every moment is as seamless as it is luxurious. Whether you're an avid golfer or simply seeking the tranquility and prestige of this coveted community, this home provides an unrivaled living experience on a truly one-of-a-kind homesite.

5 beds
5.5 baths
6,400 sqft
13017 Glen Road, North Potomac, MD 20878
ttr sotheby's international realty 
POLO CLUB ESTATES. Discover New Construction Luxury Homes, North Potomac MD New construction luxury on a flat, two-acre homesite in North Potomac. Thoughtfully crafted by award-winning Classic Homes of Maryland, this custom AVENEL model features 5 bedrooms and 5.5 bathrooms, balancing grand scale with everyday comfort. The Main Level The open-concept layout is anchored by 10-foot ceilings and expansive, light-filled rooms. A main-level ensuite bedroom serves perfectly as a private guest suite or a quiet home office. The chef’s kitchen is equipped with custom cabinetry, Thermador appliances, and a generous walk-in butler’s pantry. Adjacent to the kitchen, a sunlit morning room opens directly to a flagstone patio, seamlessly extending the living space outdoors. The dramatic family room features 12-foot ceilings and oversized windows that frame unobstructed views of the deep, level acreage. The Upper Level & Lower Level Upstairs, the primary suite features a designer accent wall, tray ceiling, large walk-in closets, and a spa-inspired bath with dual vanities, a free-standing soaking tub, and a separate shower. Three additional ensuite bedrooms and a large, versatile loft complete this floor. The daylight walk-out lower level is built for entertaining, with double-width glass doors opening to the backyard. This level includes a rough-in for a sixth bedroom and full bath, plus space for a wet bar. Unmatched Location & Convenience Situated just two minutes from the Glenstone Museum and Greenbriar Park, the location offers immediate access to hiking trails, sports courts, and outdoor recreation. Enjoy easy proximity to Swains Lock on the Potomac River, Potomac Village, Park Potomac, and the Kentlands. Commutes are seamless with quick access to the Rockville Metro, NIH, the I-270 Biomedical Corridor, and three major airports. Delivery November 2026. Only 4 private two-acre homesites remain. Contact us today to secure your site and customize your finishes.